Kingston, Tennessee
2000 Lawnville Road
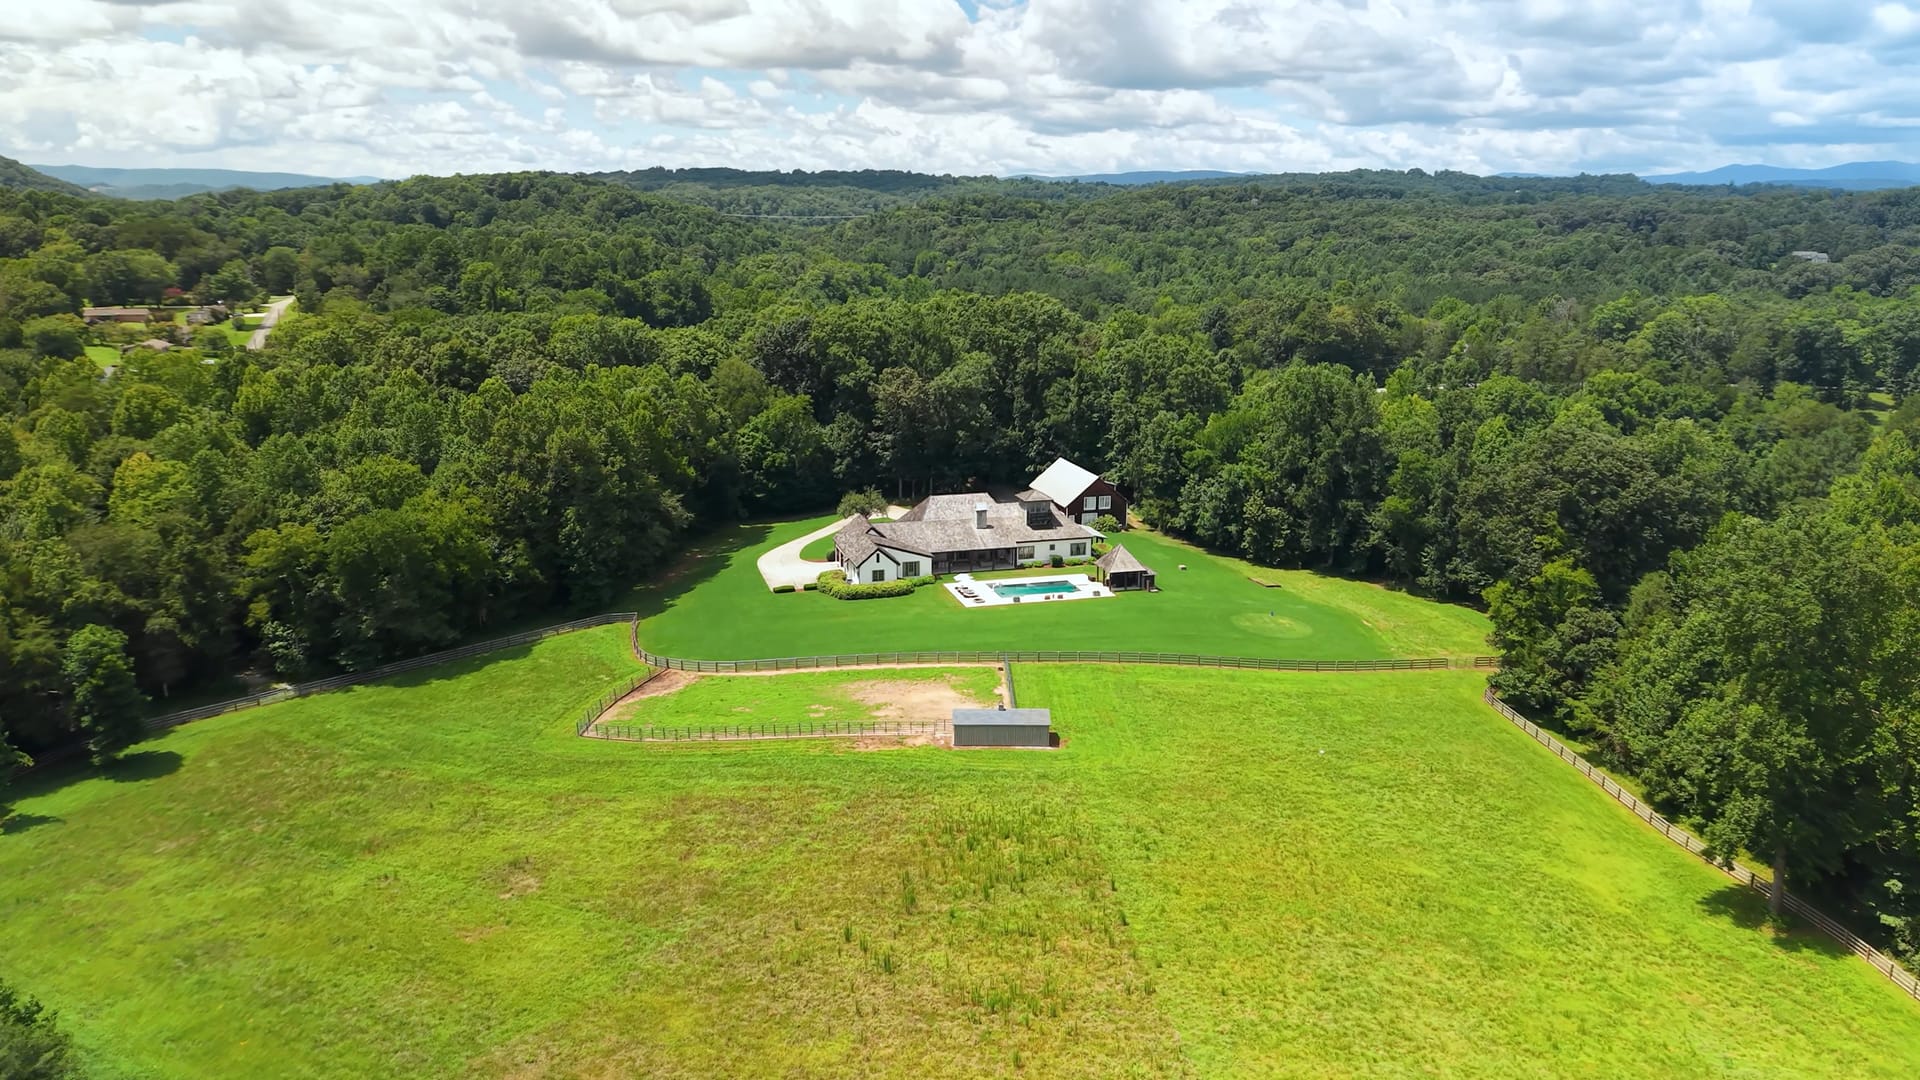
Seventeen private acres, west of Knoxville.
The estate
A modern home, built from historic things.
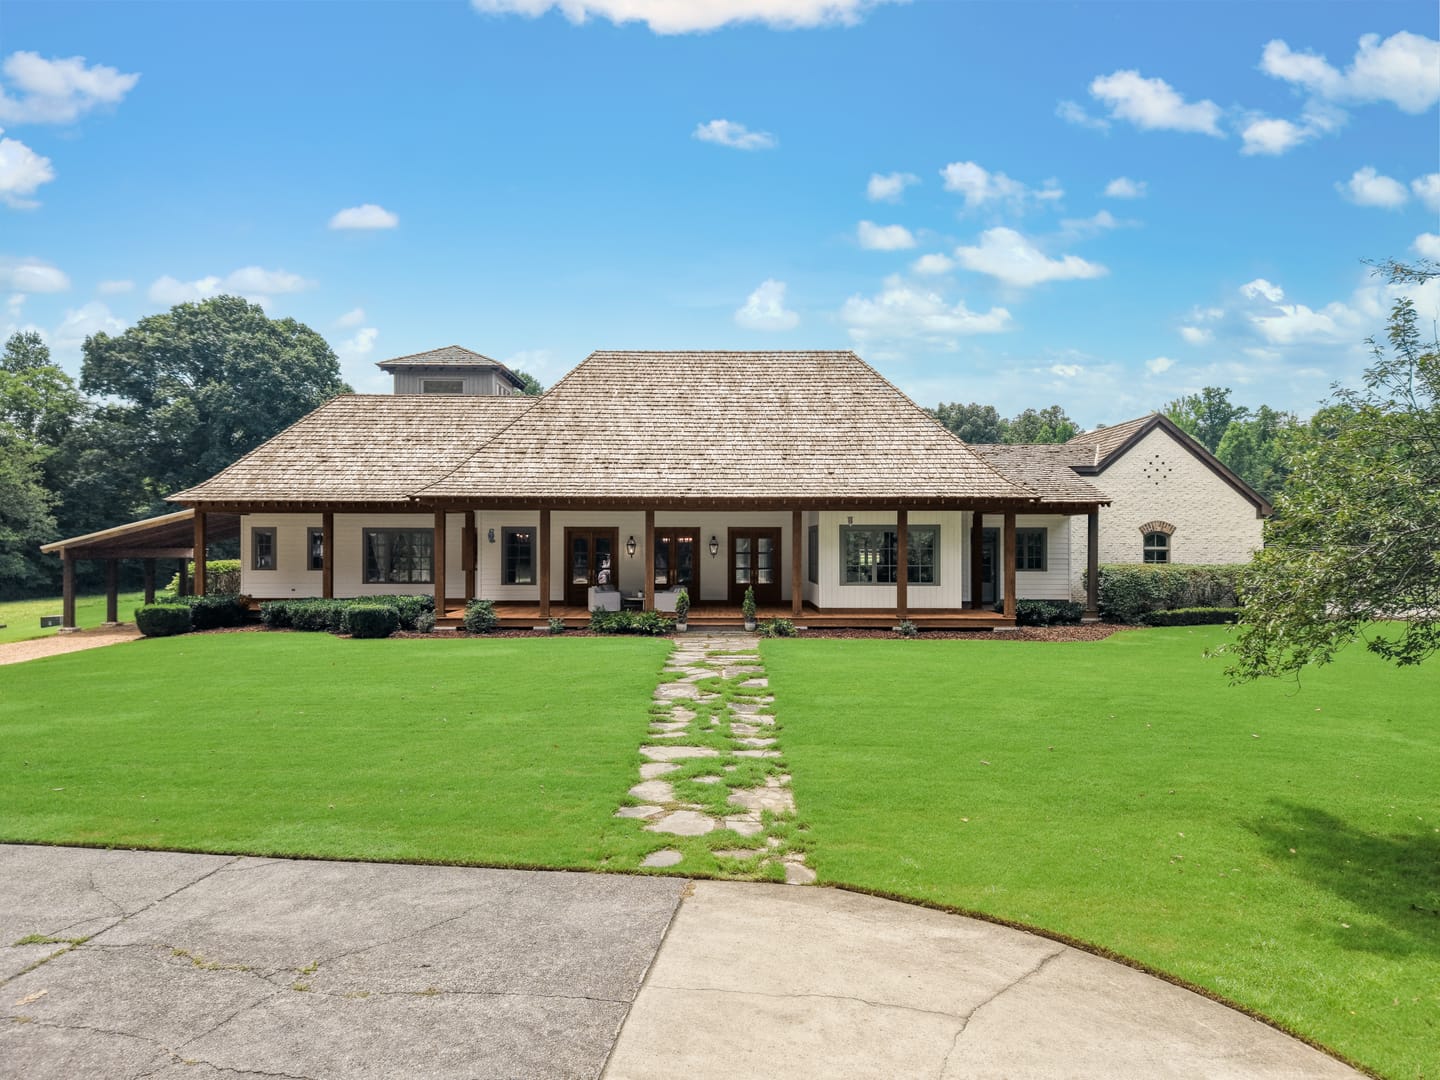
The main residence was built in 2010, and much of its character arrived with a history already attached: hand-hewn beams reclaimed from an Emory University dormitory, and wood from a century-old farm barn in Pennsylvania. Around it, behind a gated entrance, are seventeen acres of pasture, woods and two spring-fed creeks, with a carriage house, a pool and pool house, and a barn.
Offered at$2,750,000
- Acres
- 17
- Bedrooms
- 6
- Full and half baths
- 5 + 3
- Square feet
- 6,927
- Built
- 2010
For sale · MLS #3280931 · Updated
The main residence
Antique timber, open rooms.
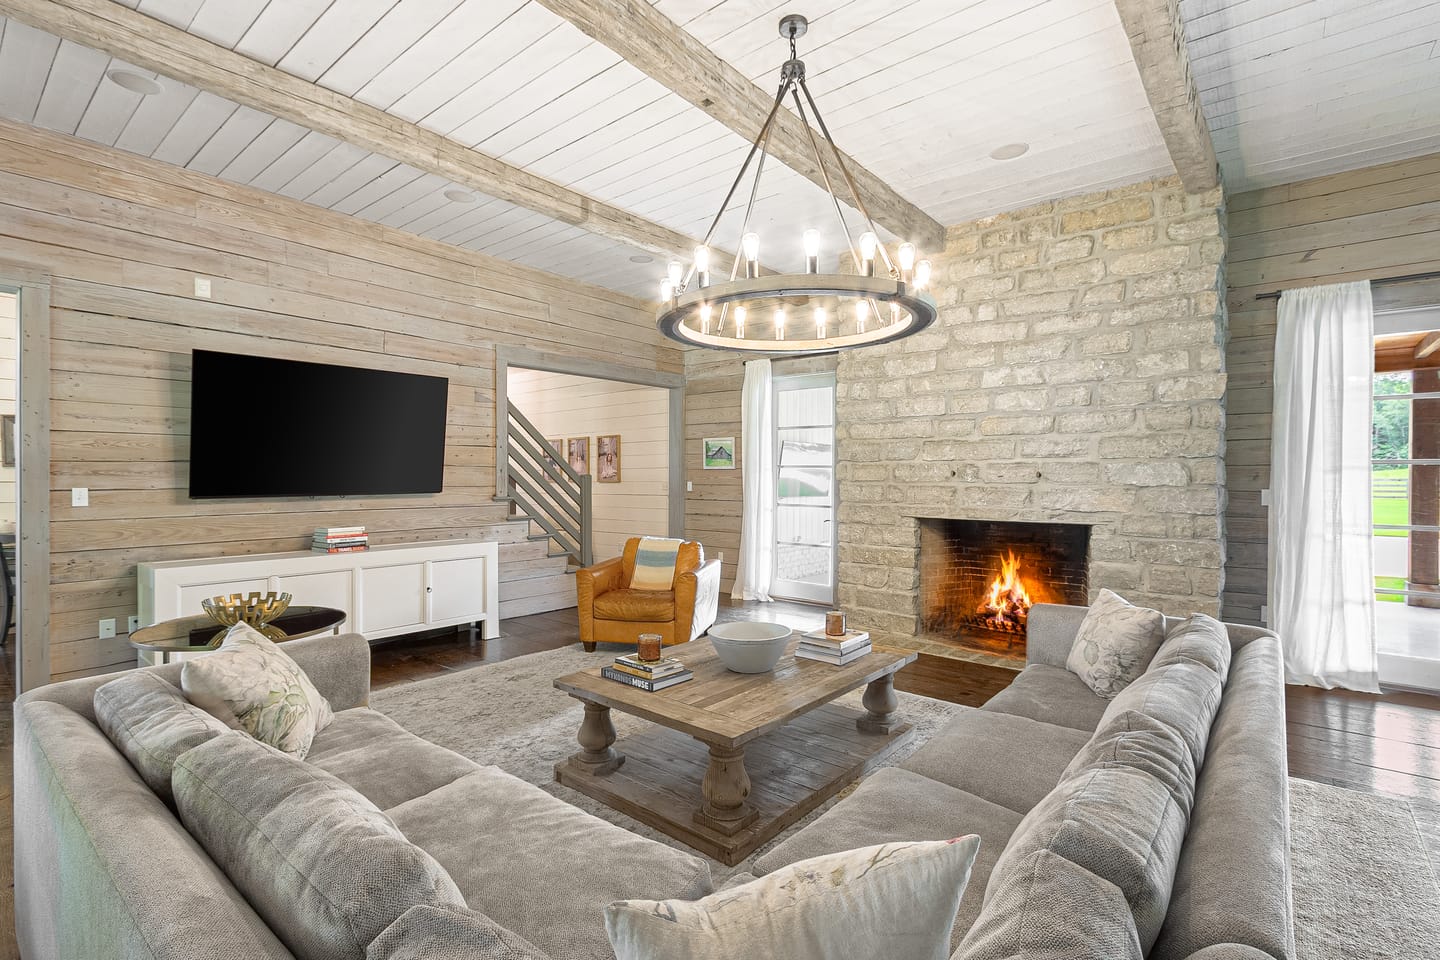
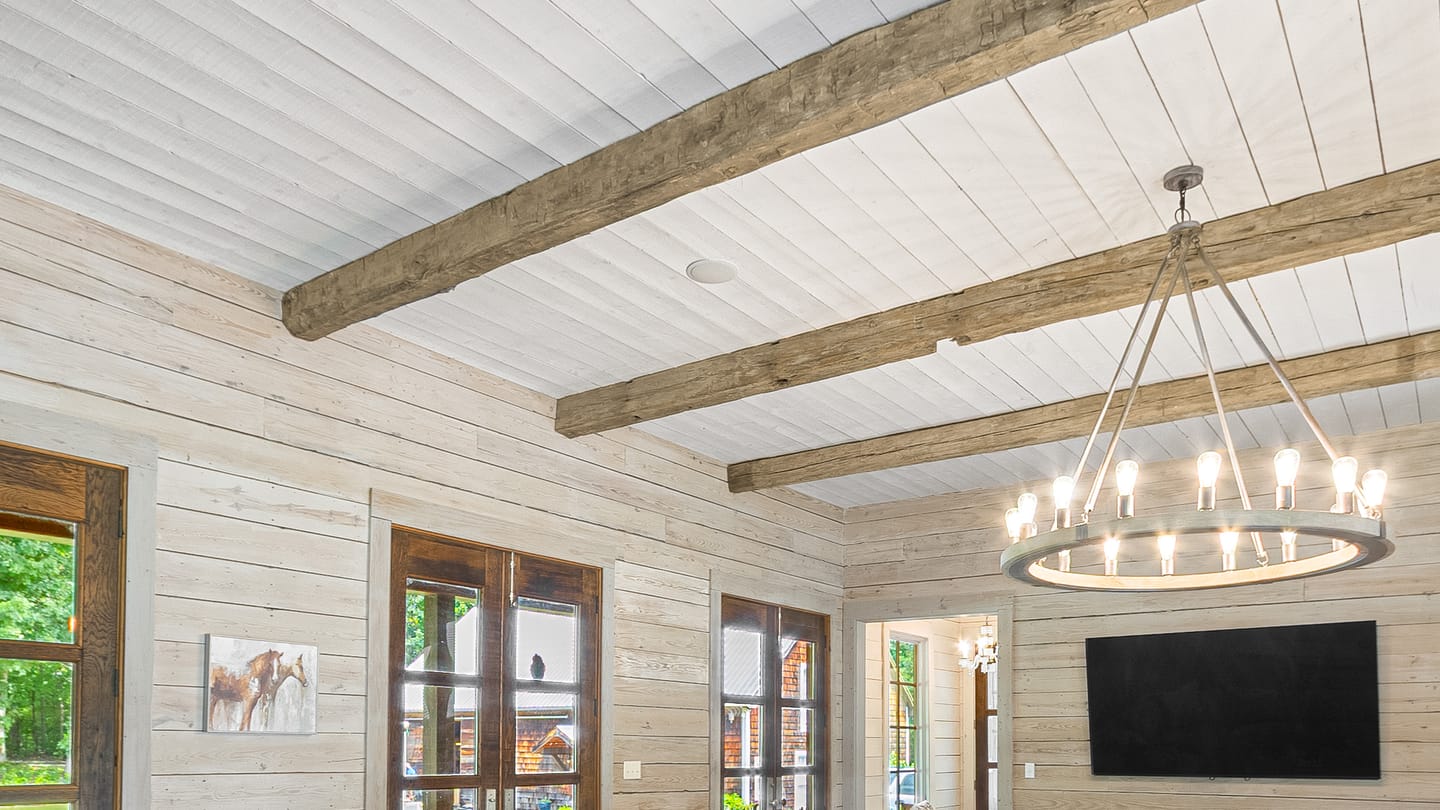
The living spaces open into one another beneath hand-hewn beams that came out of an Emory University dormitory. Reclaimed barn wood, more than a hundred years old, carries warmth through the rooms, and a stone wood-burning fireplace anchors the living area.
The kitchen
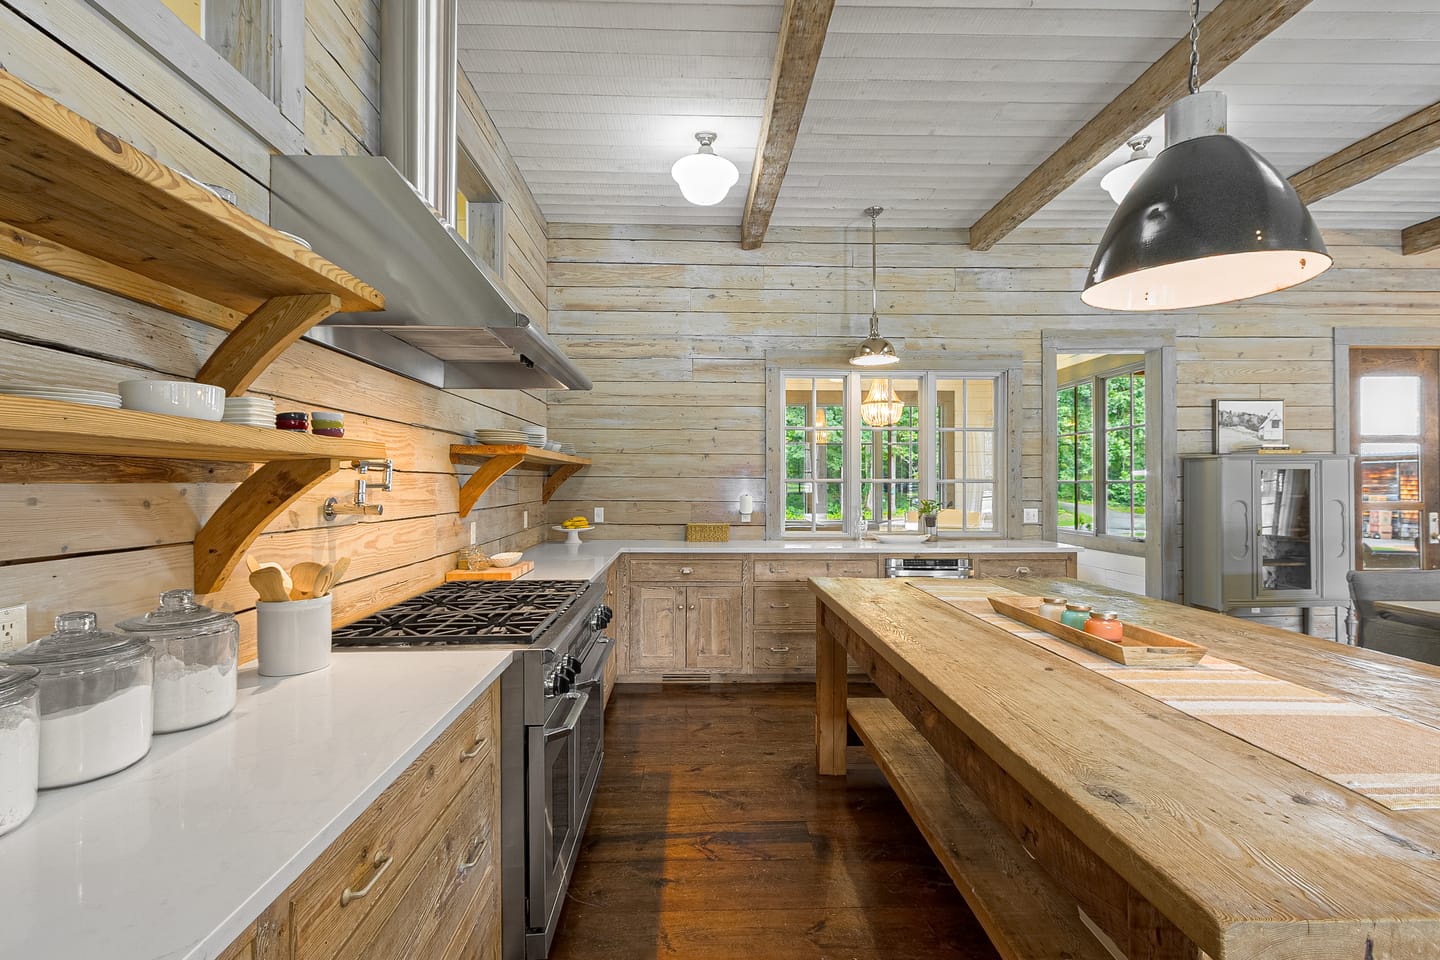
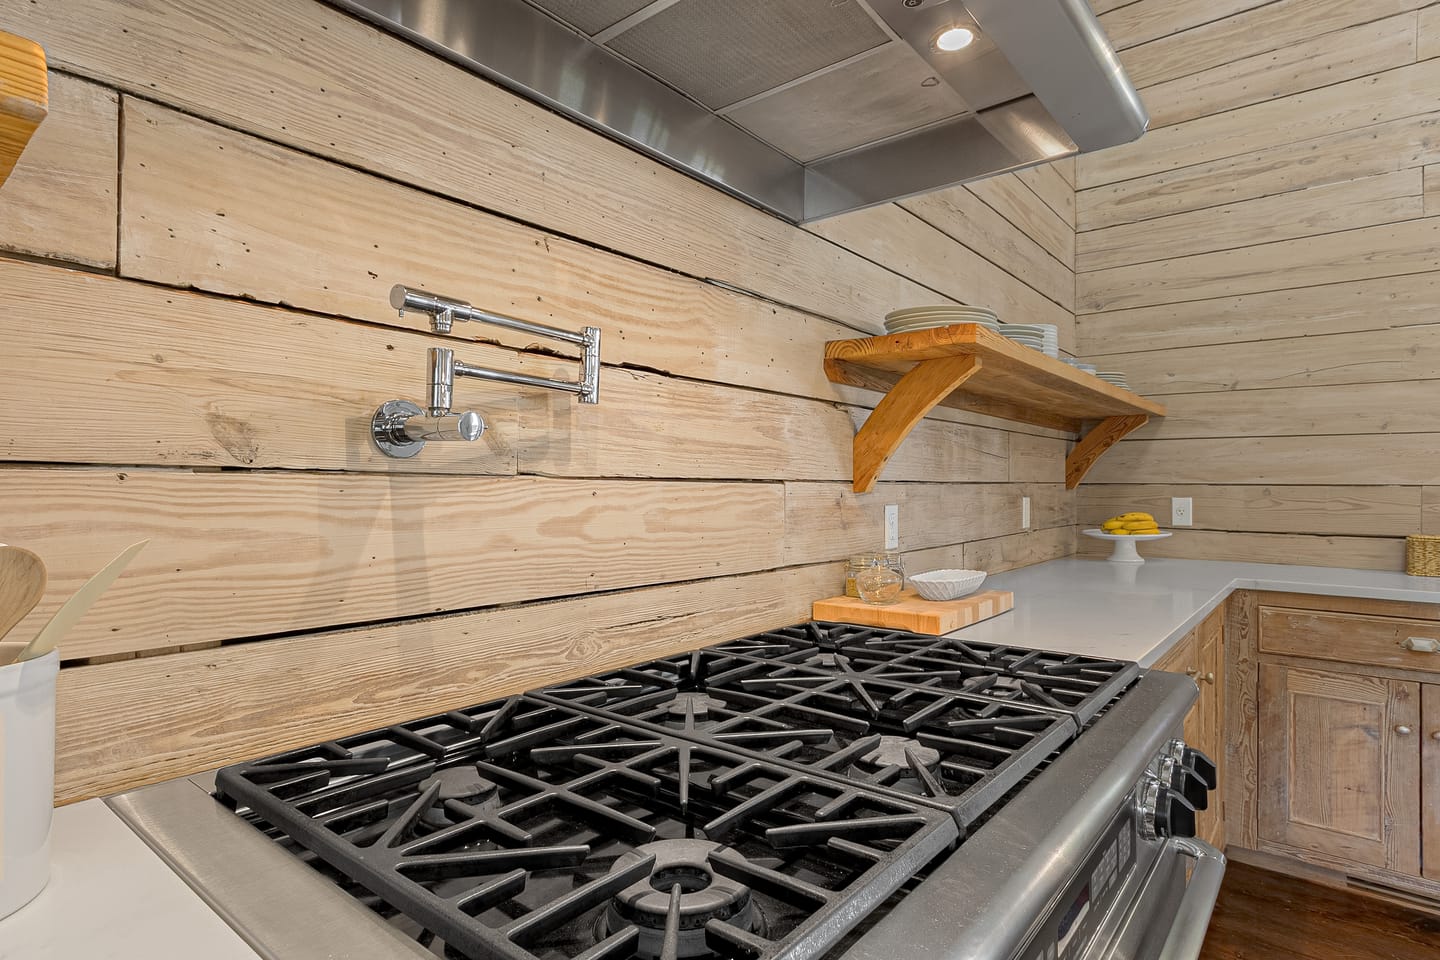
Quiet materials, serious equipment.
Custom lime-washed cabinetry and quartz countertops keep the room calm. The equipment is built for real cooking: a professional-grade gas range, Sub-Zero refrigeration, a farmhouse sink and a pantry.
Inside and out
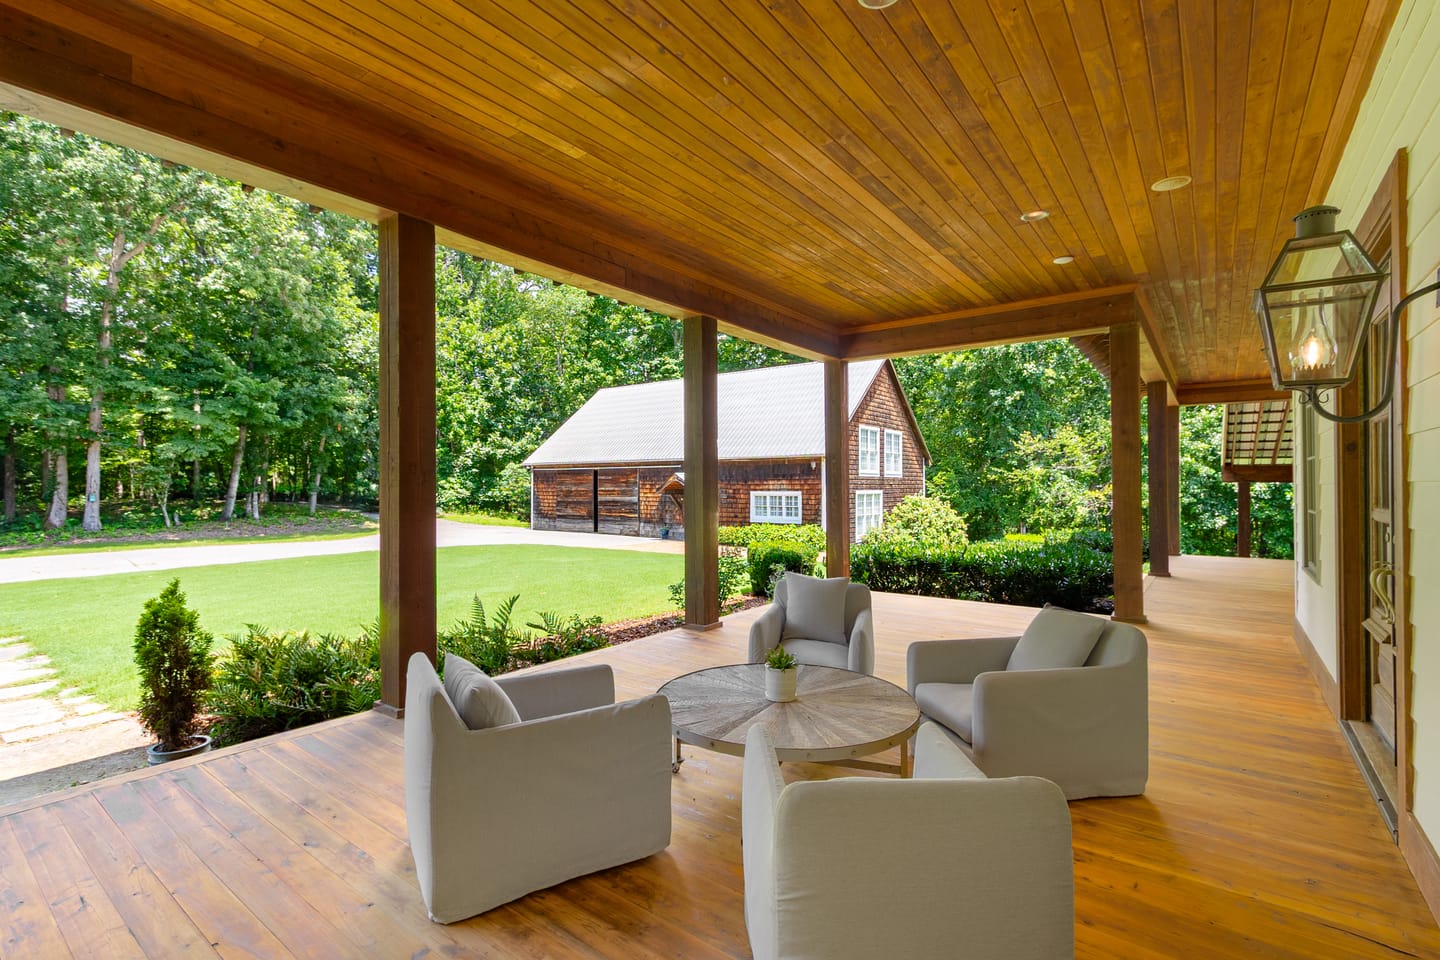
The porches extend the home.
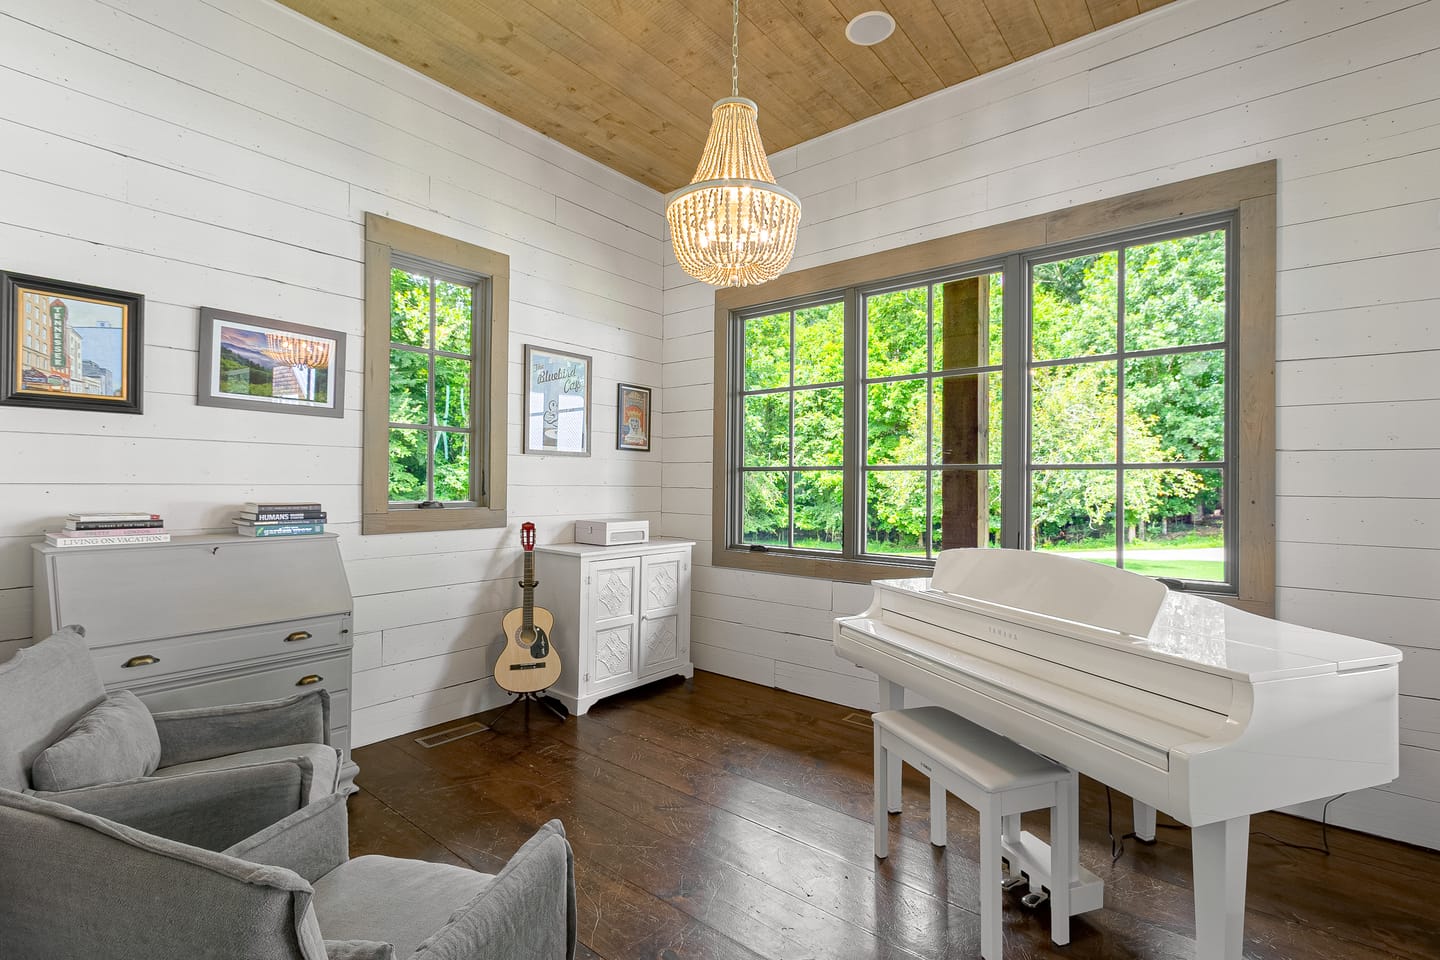
Covered porches at the front and back pull the rooms outdoors. Inside are a great room, a Florida room full of light, a dedicated office and four bedrooms, across two stories. Upstairs, a bonus room tucks built-in bunk nooks under the eaves.
The lookout
A room above the roofline.
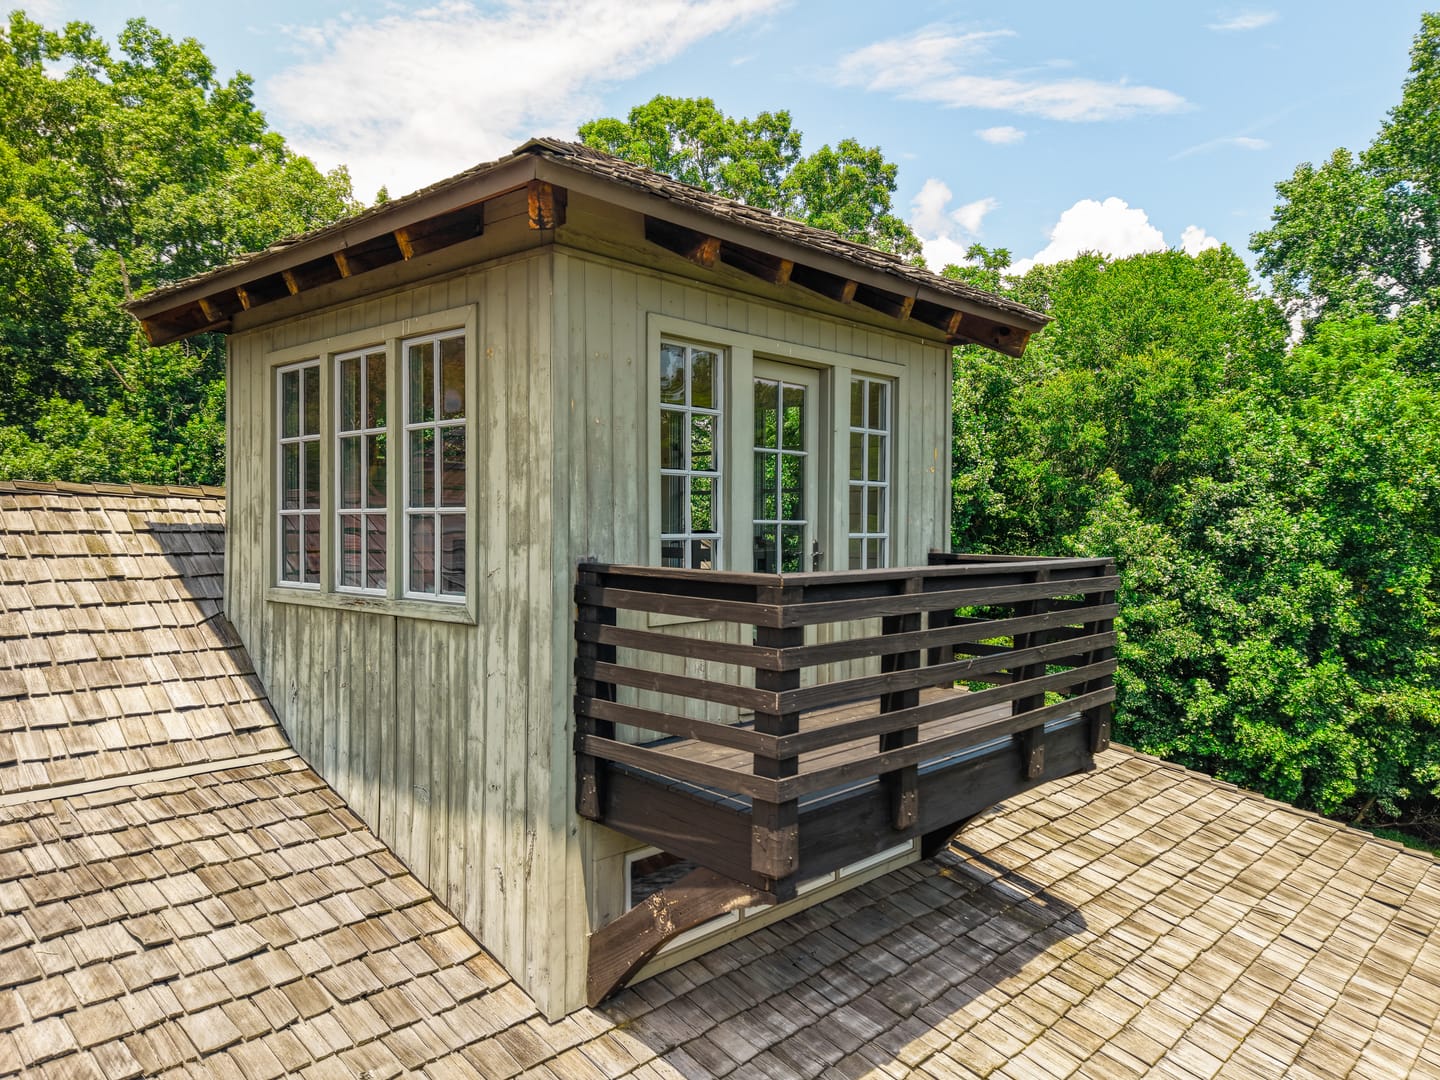
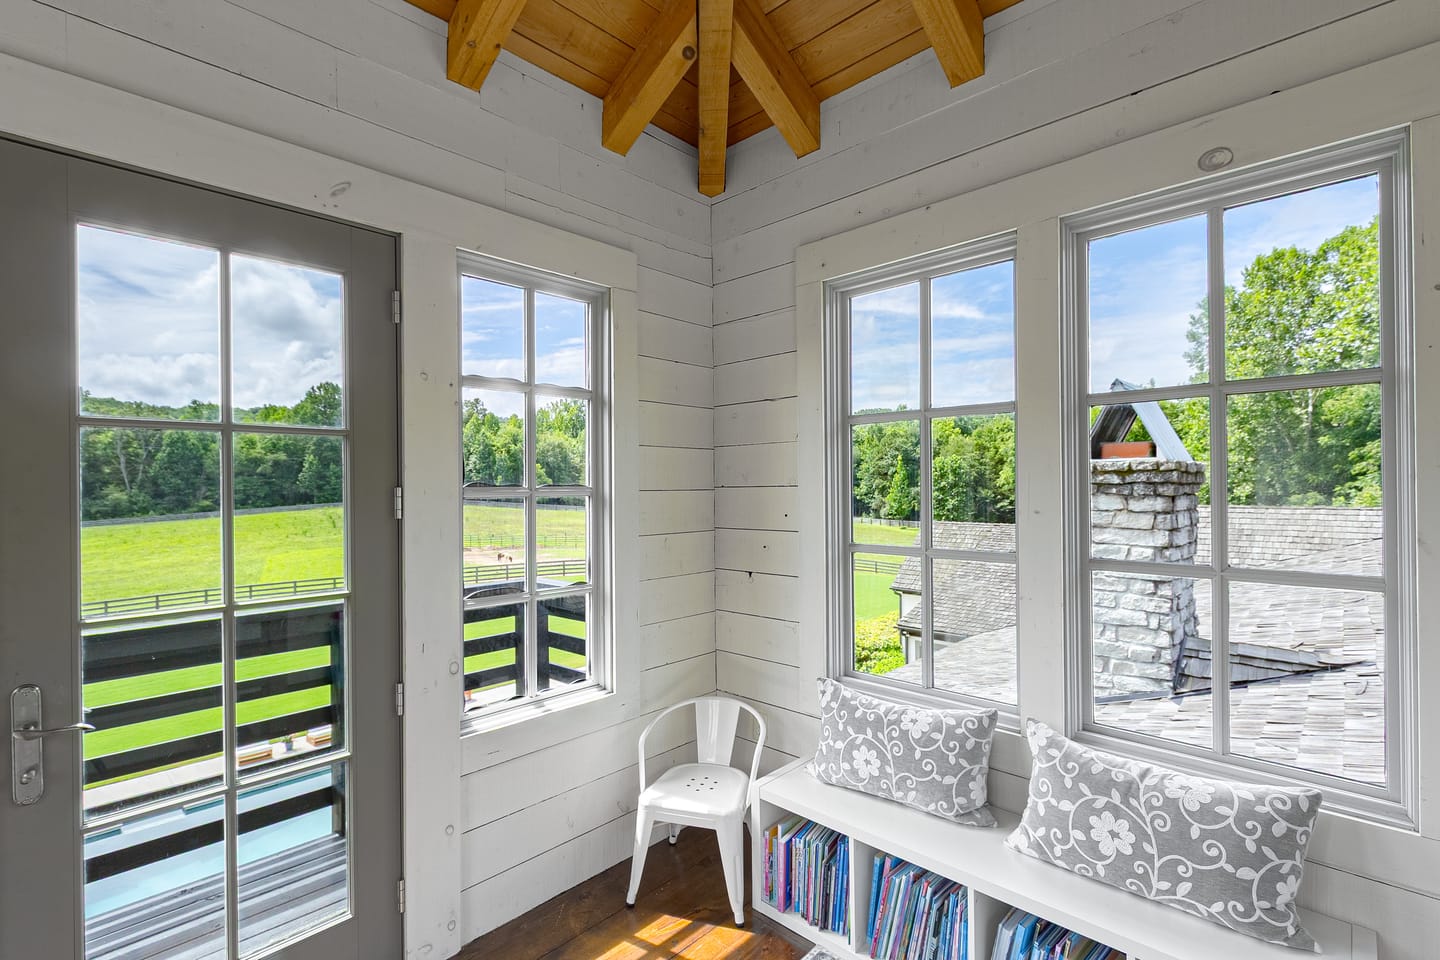
At the very top of the house sits a small lookout room under a vaulted wood ceiling, with windows on every side and a balcony that looks out over the pool and the fenced pasture.
The Carriage House.
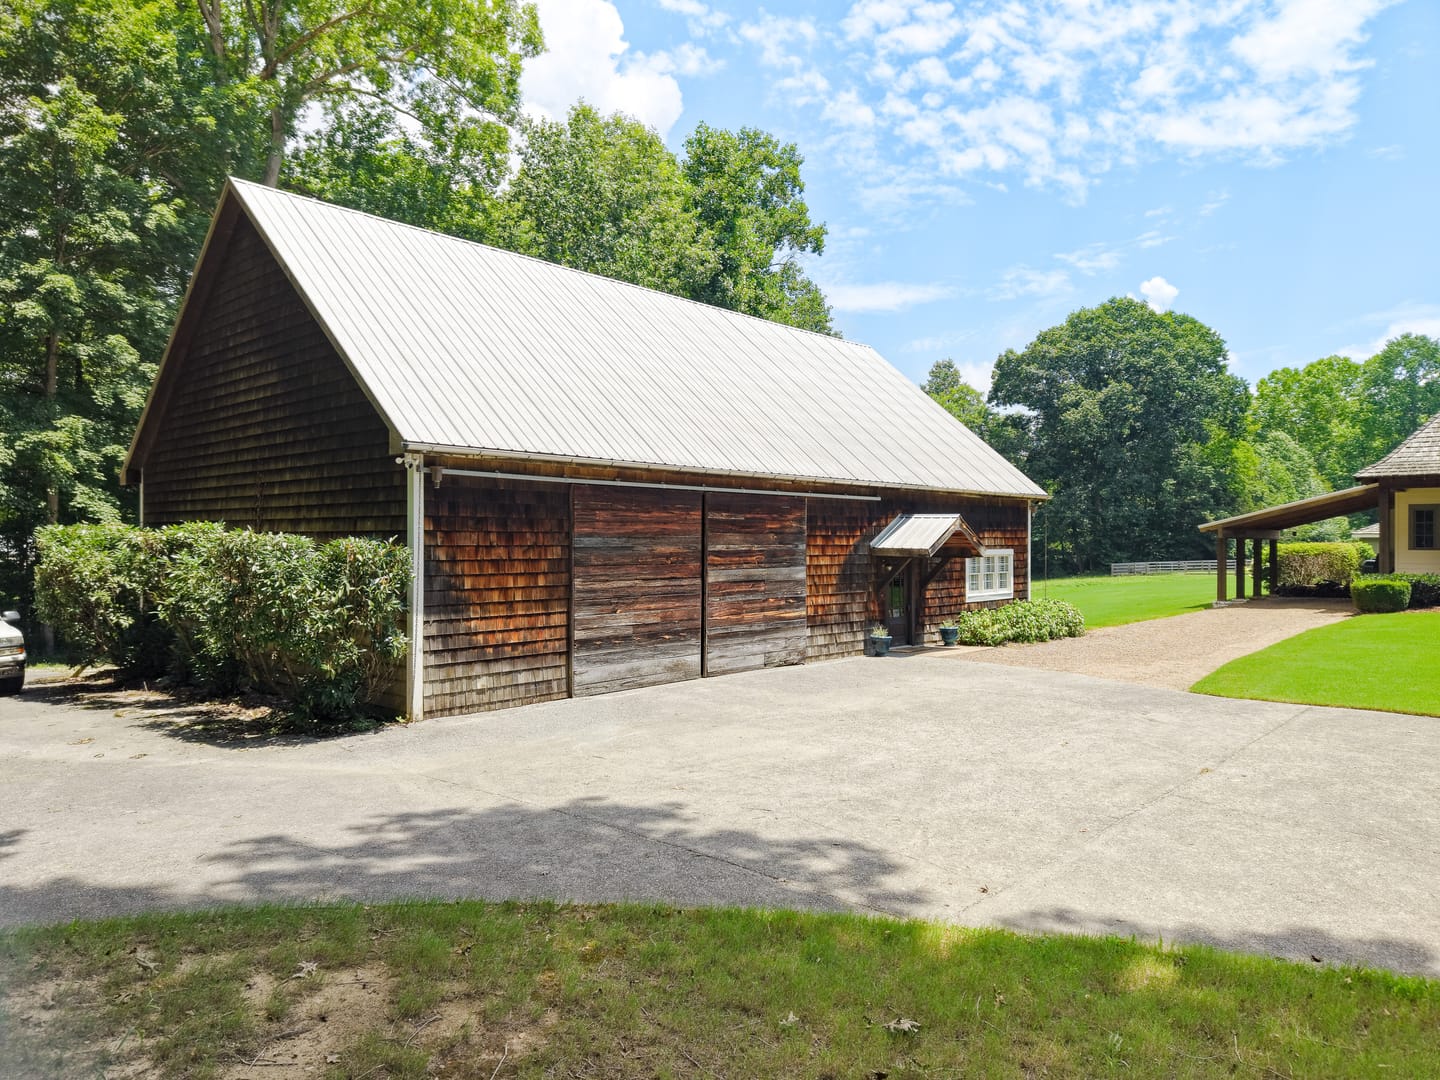
Set apart from the main residence, the carriage house has two bedrooms and a full kitchen. It works as a guest house, a place for a longer stay, or simply room to spread out.
Outdoors
Fire, water and open air.
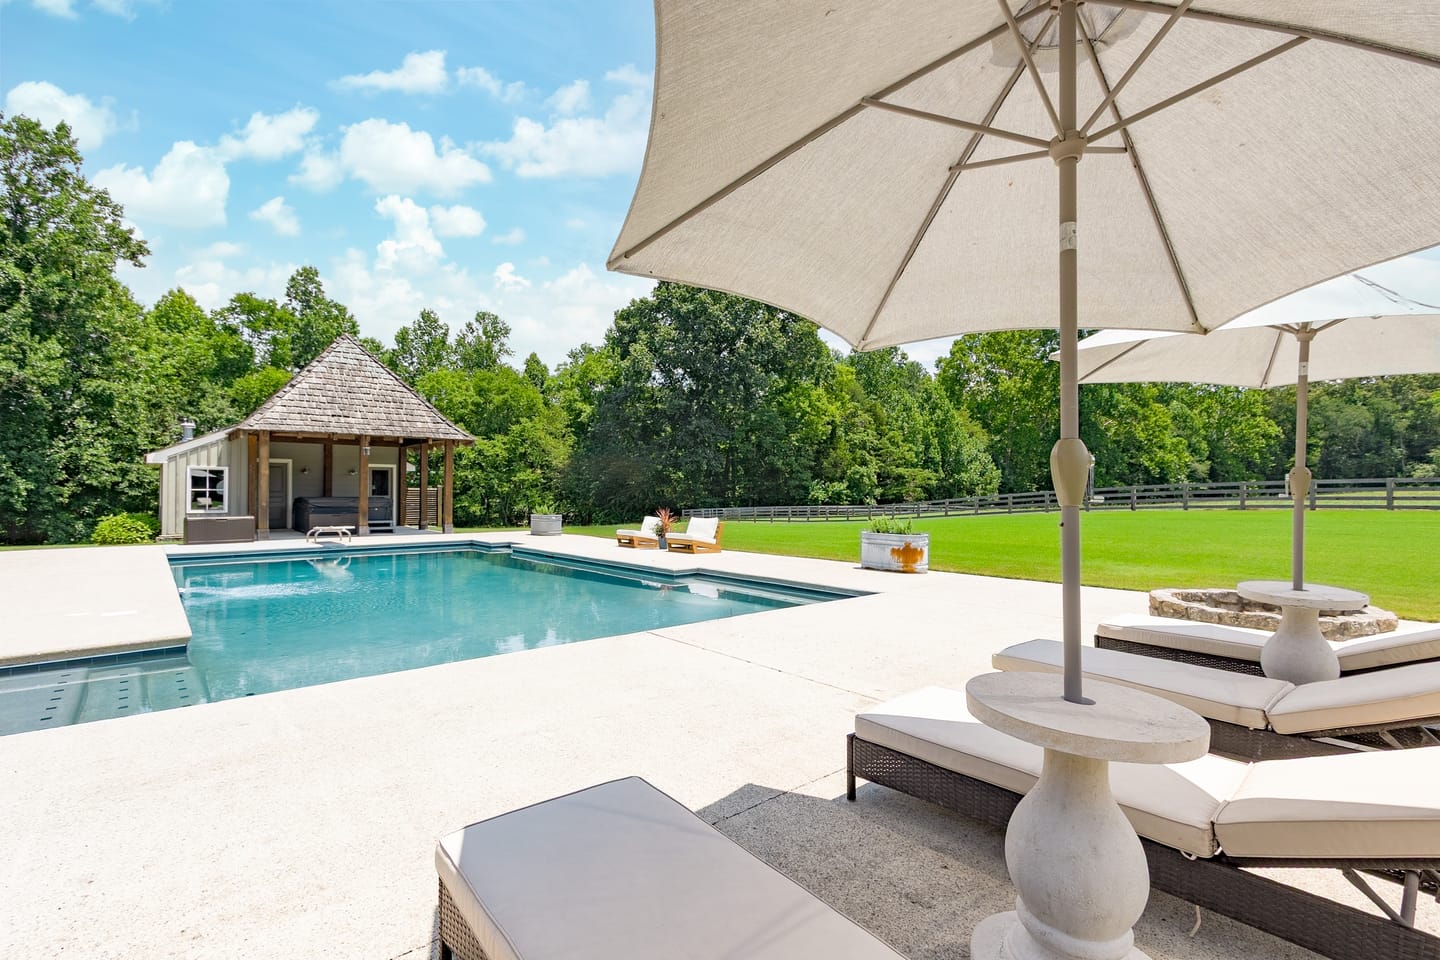
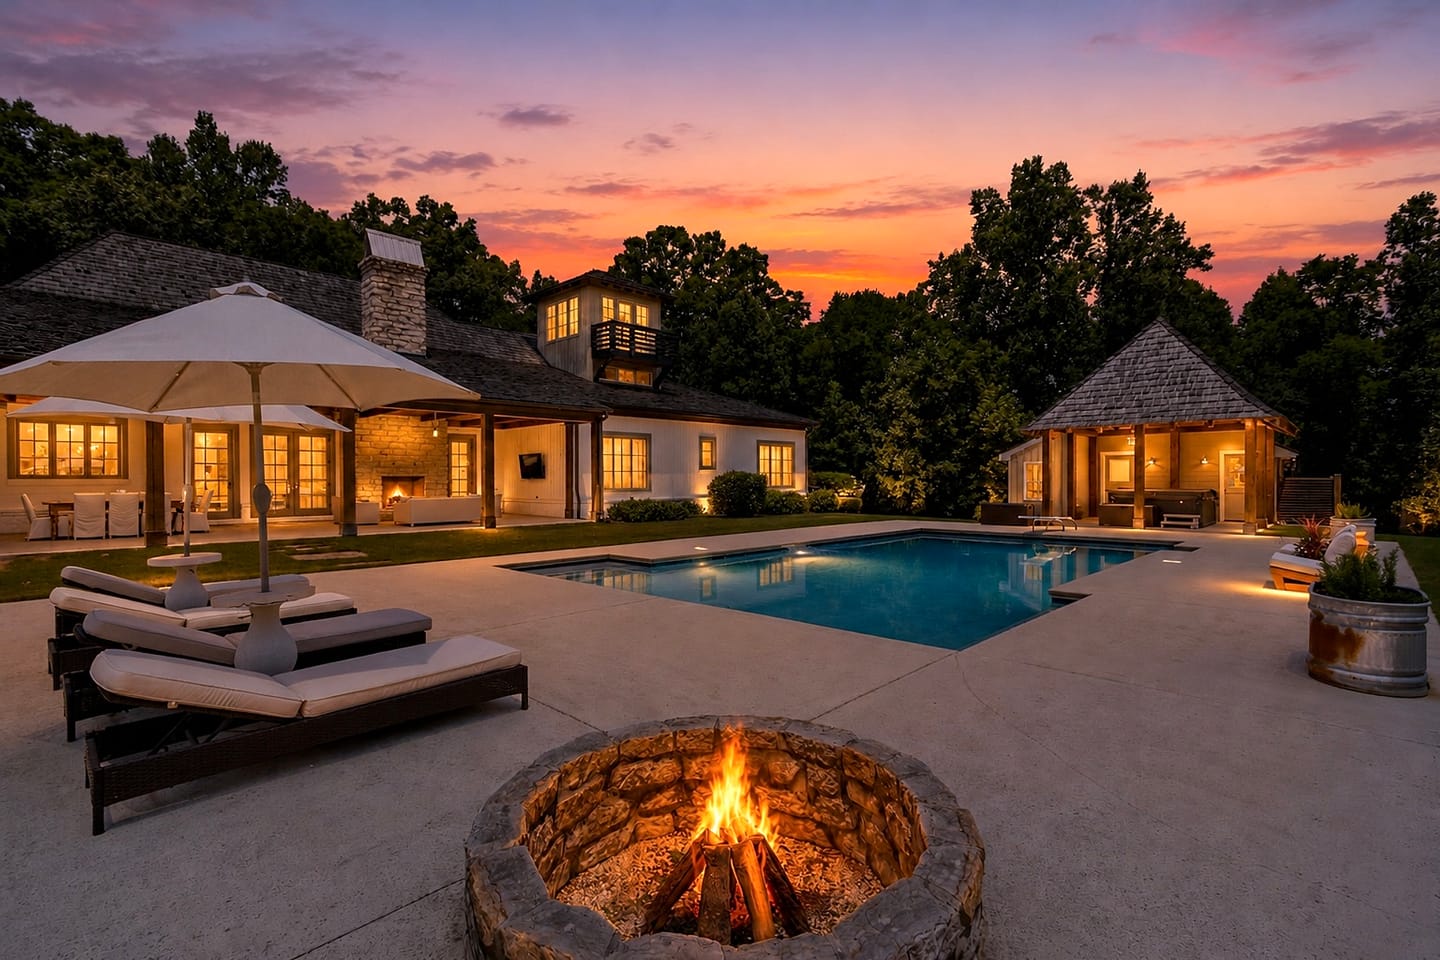
The pool sits among mature landscaping, with a pool house holding a half bath and storage. An outdoor kitchen, a wood-burning fireplace and a fire pit make the outdoors a room of its own after dark.
The land
Seventeen Acres of Natural Beauty
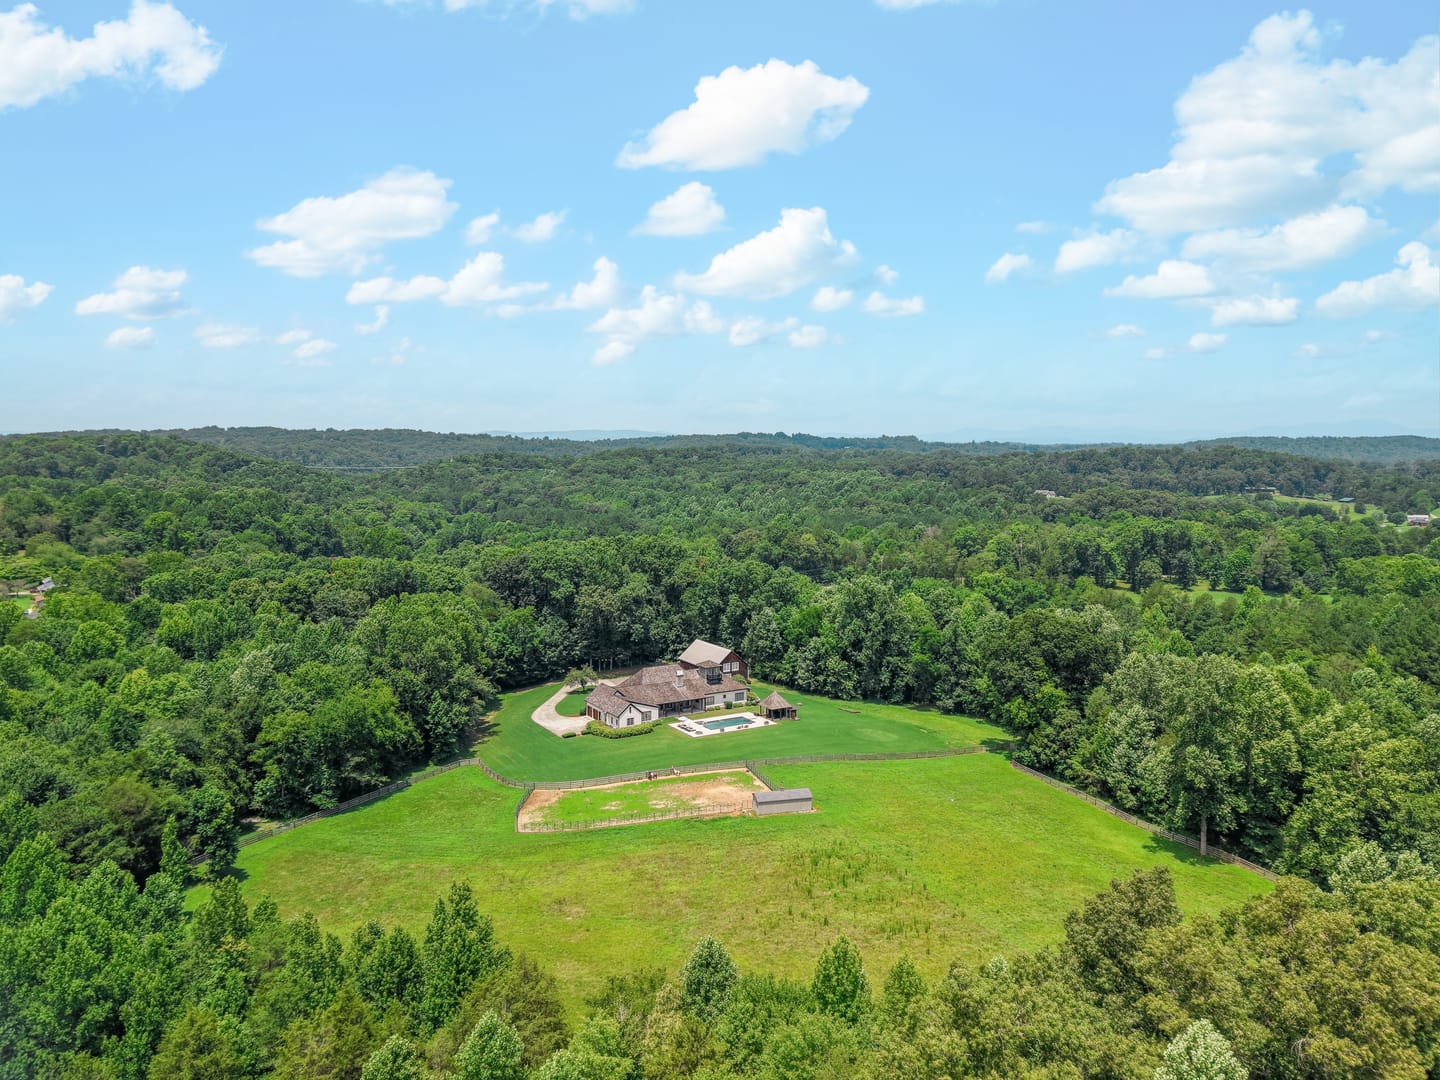
Set across 17 private, predominantly flat acres, the property includes approximately seven acres of fenced pasture and a thoughtfully positioned barn with a run-in stall and storage. Two spring-fed creeks meander through the grounds, while mature wooded areas and open pasture create a serene balance of privacy, natural beauty, and usable land.
Location
The country quiet life, close to Knoxville
The estate is 2000 Lawnville Rd in Kingston, Roane County, Tennessee 37763, set back behind its gate, with Oak Ridge, Farragut and Knoxville an easy drive away.
- Turkey Creek Shopping District20 min
- Oak Ridge21 min
- Farragut22 min
- University of Tennessee35 min
Gallery
From refined interiors to open pastures
Questions
What buyers ask first.
Where is 2000 Lawnville Road?
2000 Lawnville Road is in Kingston, Tennessee 37763, in Roane County, west of Knoxville. By car it is about 20 minutes to Turkey Creek Shopping District, about 21 minutes to Oak Ridge, about 22 minutes to Farragut and about 35 minutes to the University of Tennessee.
How far is 2000 Lawnville Road from Knoxville?
About 20 minutes to Turkey Creek Shopping District, about 21 minutes to Oak Ridge, about 22 minutes to Farragut and about 35 minutes to the University of Tennessee, by car.
How much is 2000 Lawnville Road listed for?
It is offered at $2,750,000 and listed with Kevin Keck of Realty Executives Associates (MLS #3280931).
How much land comes with the home?
17 acres. About 7 acres are fenced pasture with a barn that has a run-in stall and storage, two spring-fed creeks run through the property, and the rest is level ground and woodland.
How big is the home?
Encompassing 6,927 square feet, the property offers six bedrooms, five full baths, and three half baths. The main residence features four bedrooms, while a detached two-bedroom carriage house includes a full kitchen, offering exceptional flexibility for guests, family, or private accommodations. Thoughtfully designed for both everyday living and entertaining, the home pairs generous scale with the privacy and beauty of its expansive ranch setting.
Is the property private?
Yes. The house sits in its own clearing on 17 acres surrounded by woodland, reached through a gated entrance.
Is there a private guest retreat?
A detached cedar-shingle carriage house features two bedrooms, two bathrooms, a full kitchen, and a comfortable living room. Finished with distinctive sliding barn doors, it offers a private and inviting retreat for guests, extended family, or longer stays.
What are the outdoor living spaces like?
Expansive porches extend the living spaces outdoors, overlooking a pool and pool house with a half bath and storage. An outdoor kitchen, wood-burning fireplace, and fire pit create inviting spaces for entertaining, while mature landscaping provides a beautiful sense of privacy throughout the grounds.
When was it built, and what is it made from?
It was built in 2010. Its hand-hewn beams were reclaimed from an Emory University dormitory, and reclaimed wood from a century-old Pennsylvania farm barn carries through the living spaces.
What utilities does the property have?
Public water, a septic system, natural gas, central air and a heat pump.
How do I schedule a showing?
Showings are by appointment with Kevin Keck of Realty Executives Associates. Call 865.567.2773 or use the private showing form on this page.
Private showings
See it in person.
Showings are arranged by appointment with the listing agent, Kevin Keck of Realty Executives Associates. Share a few details and Kevin will be in touch to set a time.

Kevin Keck
REALTOR®, Certified Relocation Specialist
Realty Executives Associates, West Hills
Received
Thank you, there.
Kevin will be in touch to confirm a time.
All details
Main residence
- Four bedrooms, open-concept plan
- Great room, Florida room, office
- Stone wood-burning fireplace
- Rooftop lookout room with a balcony
- Upstairs bonus room with built-in bunk nooks
- Hand-hewn beams from an Emory University dormitory
- Reclaimed century-old Pennsylvania barn wood
- Covered front and back porches, balcony
- Two stories; wood, tile and carpet floors
Kitchen
- Custom lime-washed cabinetry
- Quartz countertops, farmhouse sink
- Professional-grade gas range
- Sub-Zero refrigeration
- Dishwasher, disposal, microwave, pantry
Carriage house
- Detached, cedar shingle with sliding barn doors
- Two bedrooms
- Full kitchen
Outdoors
- In-ground pool among mature landscaping
- Pool house with half bath and storage
- Outdoor kitchen
- Outdoor wood-burning fireplace, fire pit
- Irrigation system
Land
- 17 acres, level and wooded
- Gated entrance
- About 7 acres of fenced pasture
- Barn with run-in stall and storage
- Two spring-fed creeks
Garage and systems
- Four-car side-entry garage with openers, plus a carport
- Central air, heat pump and natural gas heat
- Public water, septic
- Energy-efficient windows and water heater
Record
- Price
- $2,750,000
- Bedrooms
- 6
- Baths
- 5 full, 3 half
- Living area
- 6,927 sq ft
- Year built
- 2010
- County
- Roane
Listing
- MLS
- 3280931
- East Tennessee REALTORS
- 1348249
- Parcel
- 048 02100 000