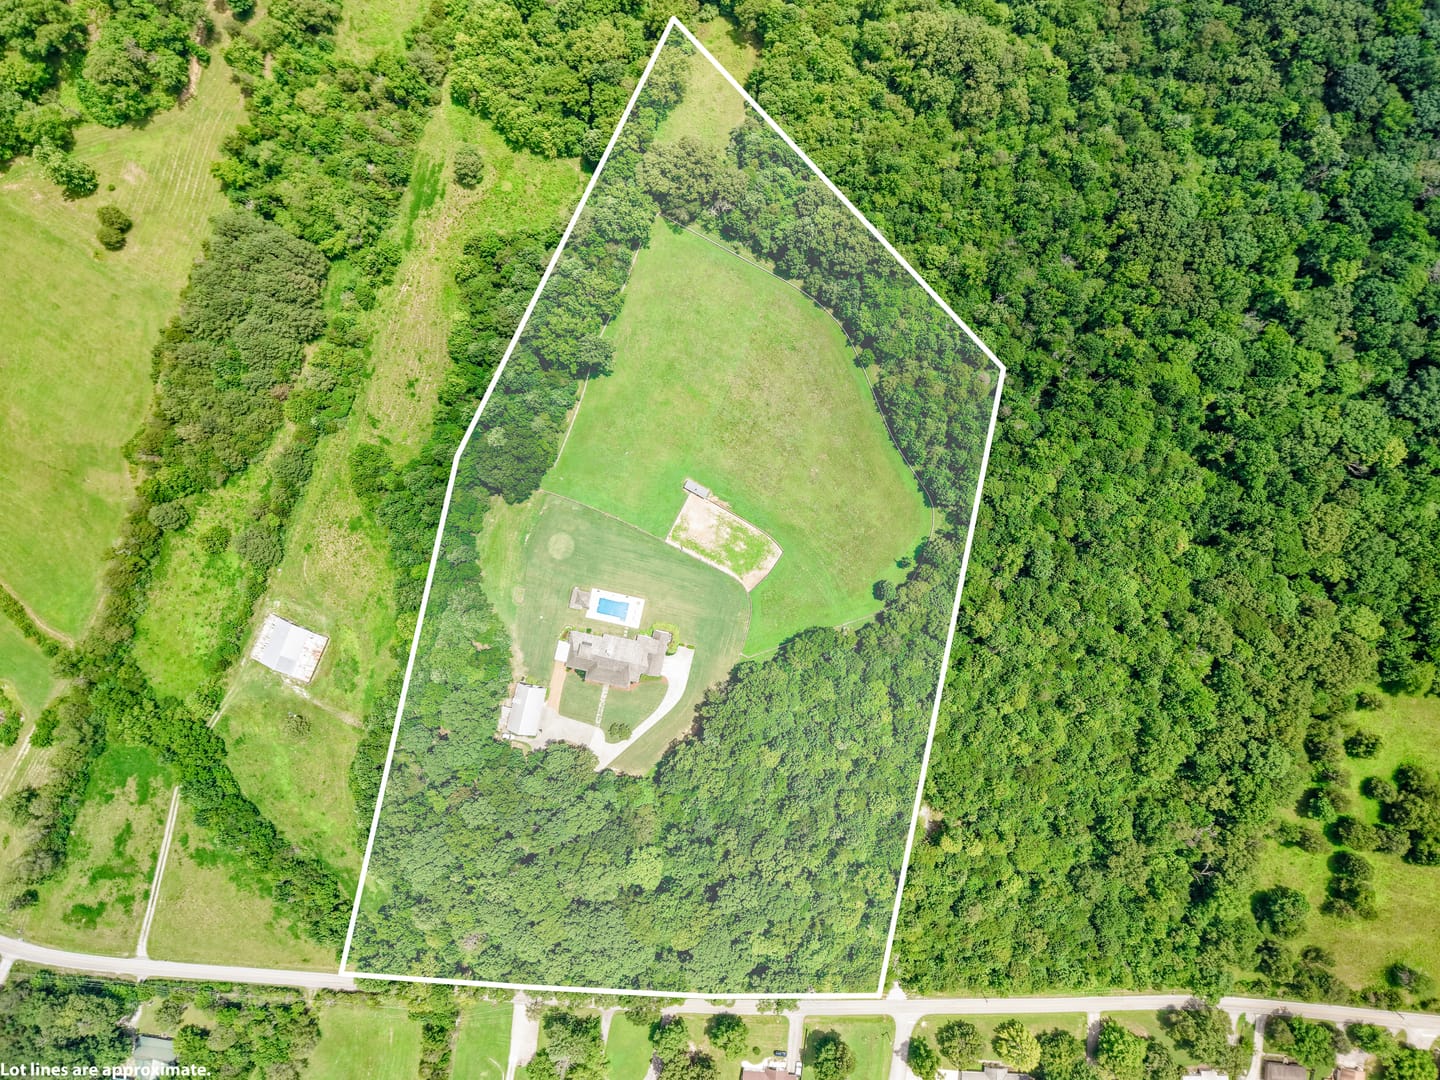
All 73 photographs of 2000 Lawnville Road: the main residence, kitchen, bedrooms, carriage house, pool and outdoor living, and the 17-acre grounds in Kingston, Tennessee. Request a private showing.
Arrival and exterior
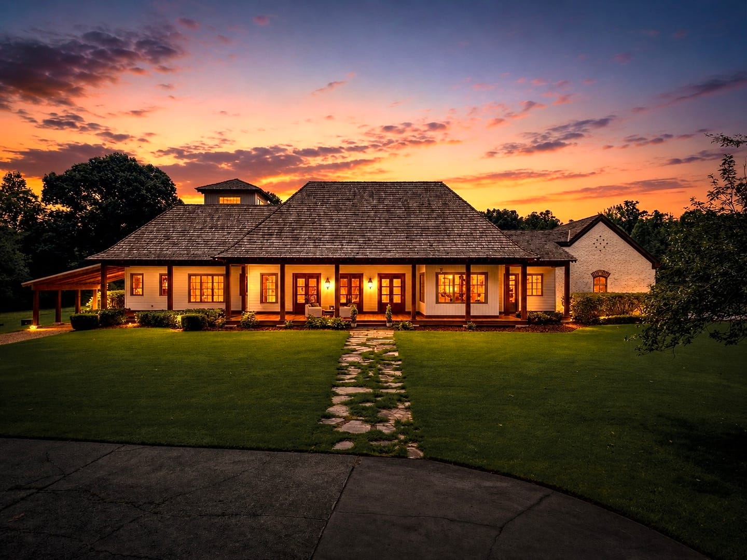
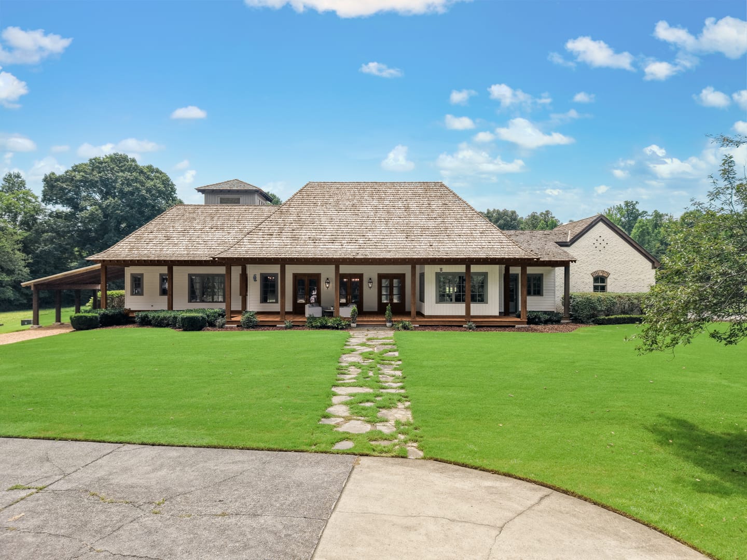
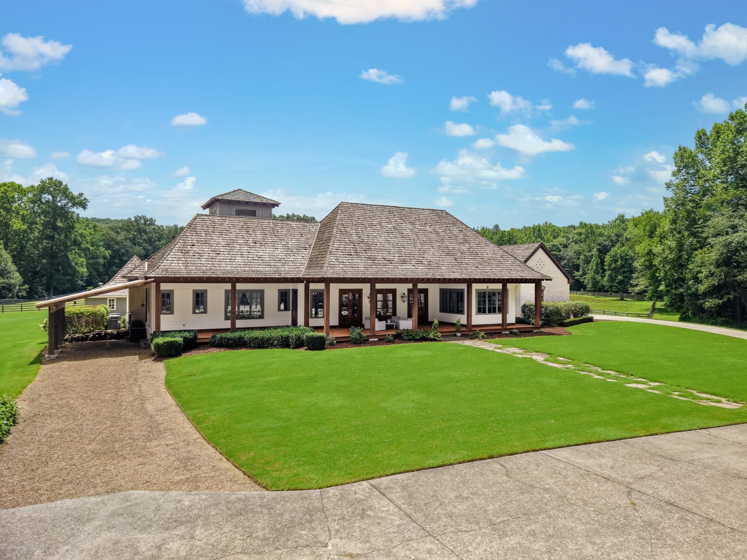
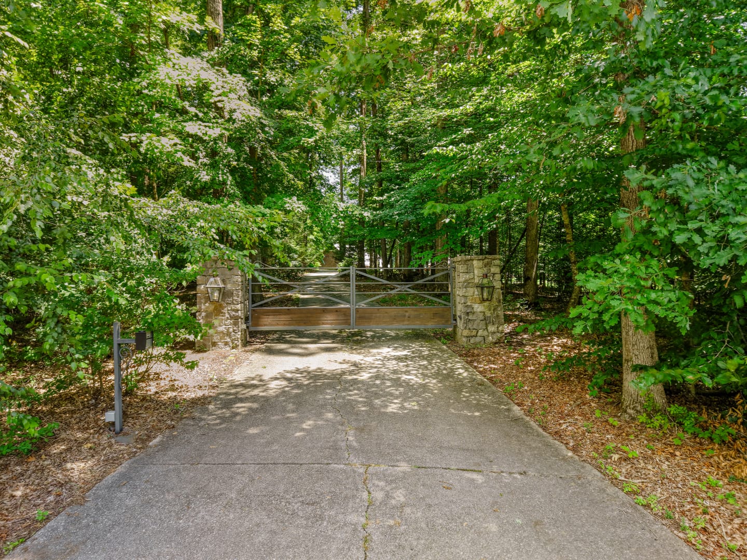
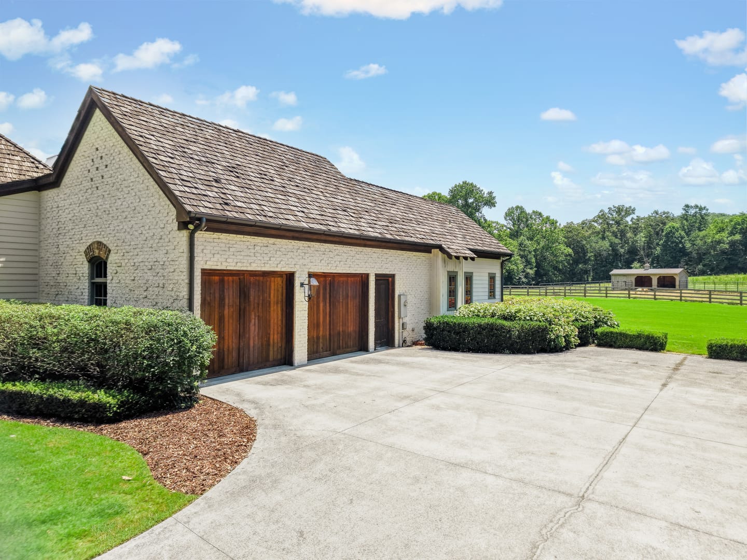
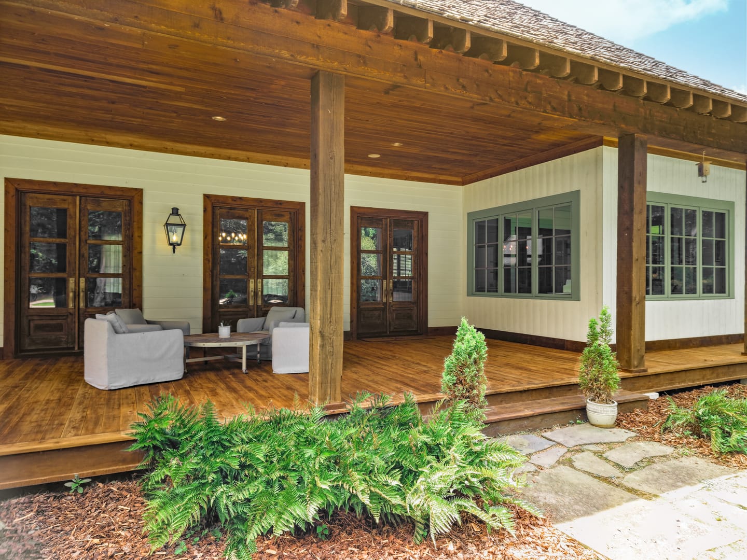
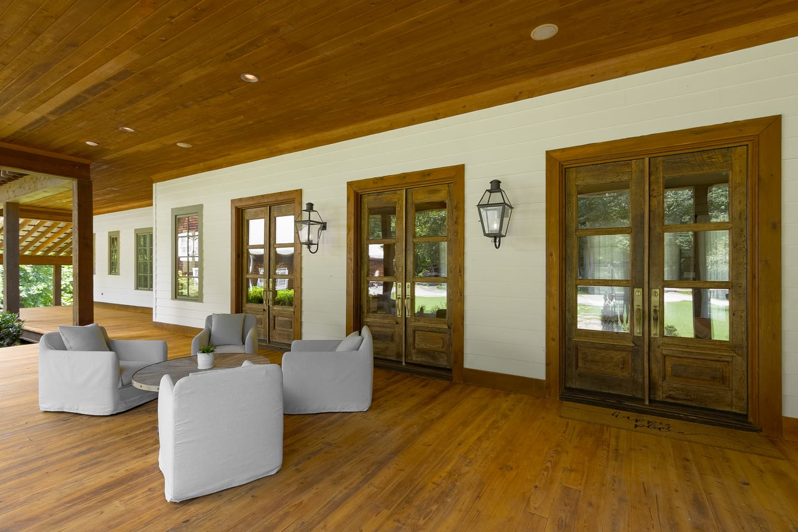
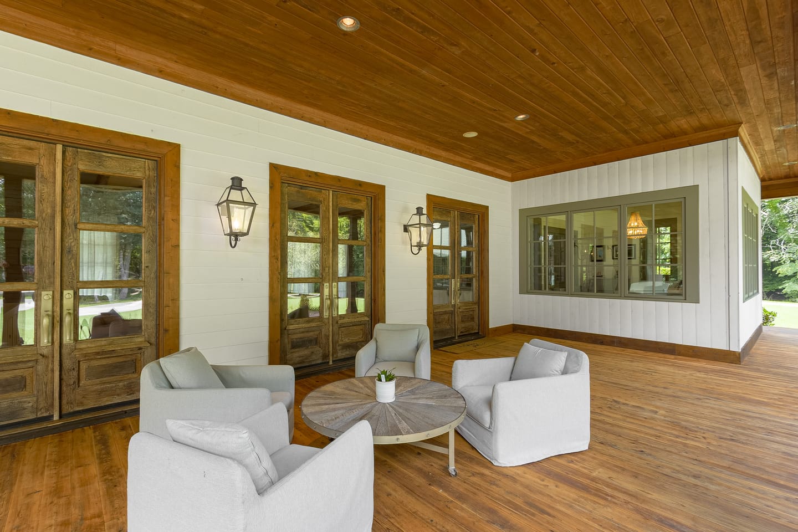
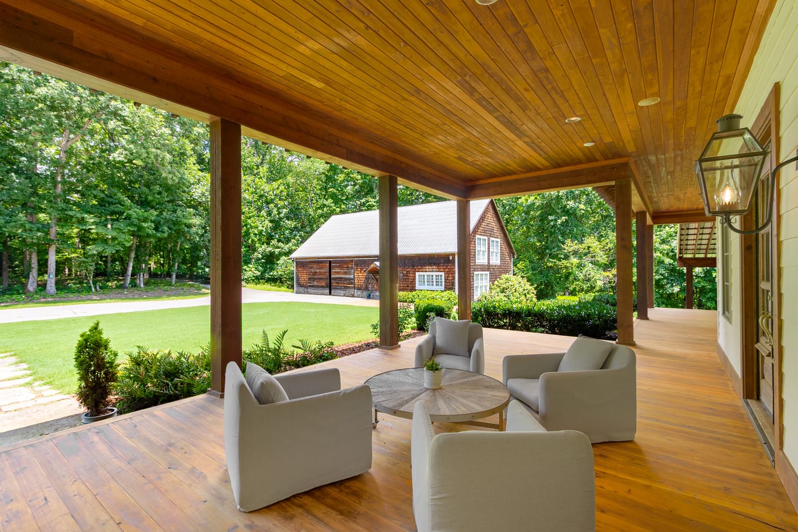
Front of the main residence at dusk with the windows lit and a stone path across the lawnMain residence with a long covered front porch and a stone path across the front lawnMain residence seen from the curving drive across the front lawnWooden gate between stone pillars at the wooded entrance driveSide-entry garage with wood carriage doorsCovered front porch with seating, a wood ceiling and French doorsCovered porch seating beside French doors and lantern sconcesPorch sitting area under a wood plank ceilingCovered front porch looking out across the lawn toward the carriage house
Main residence
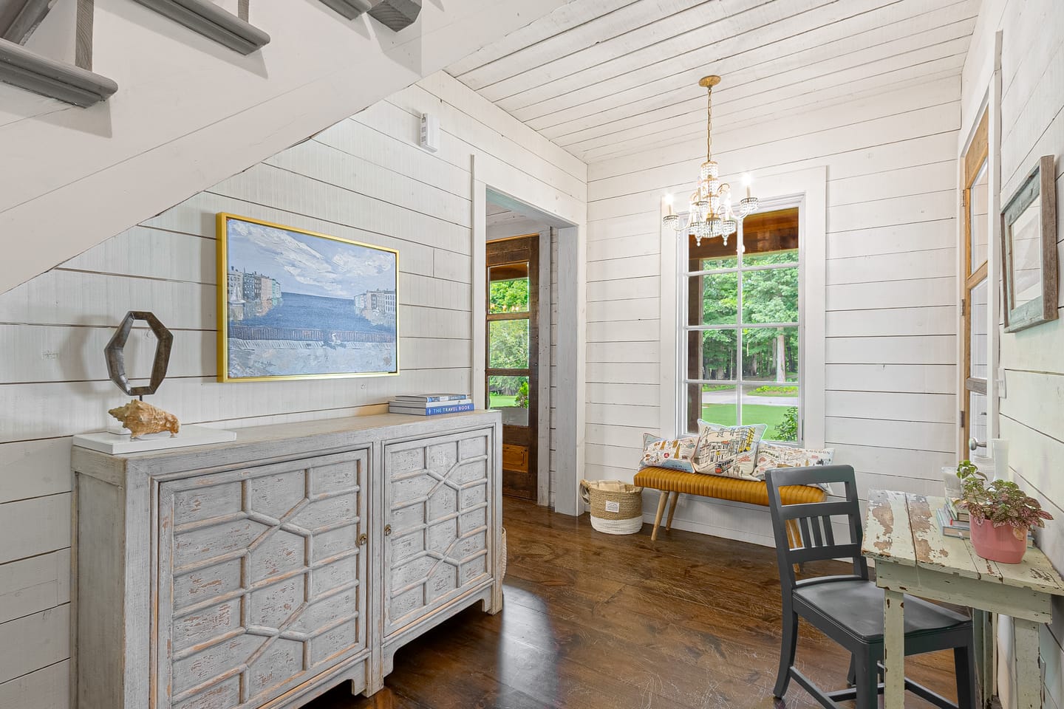
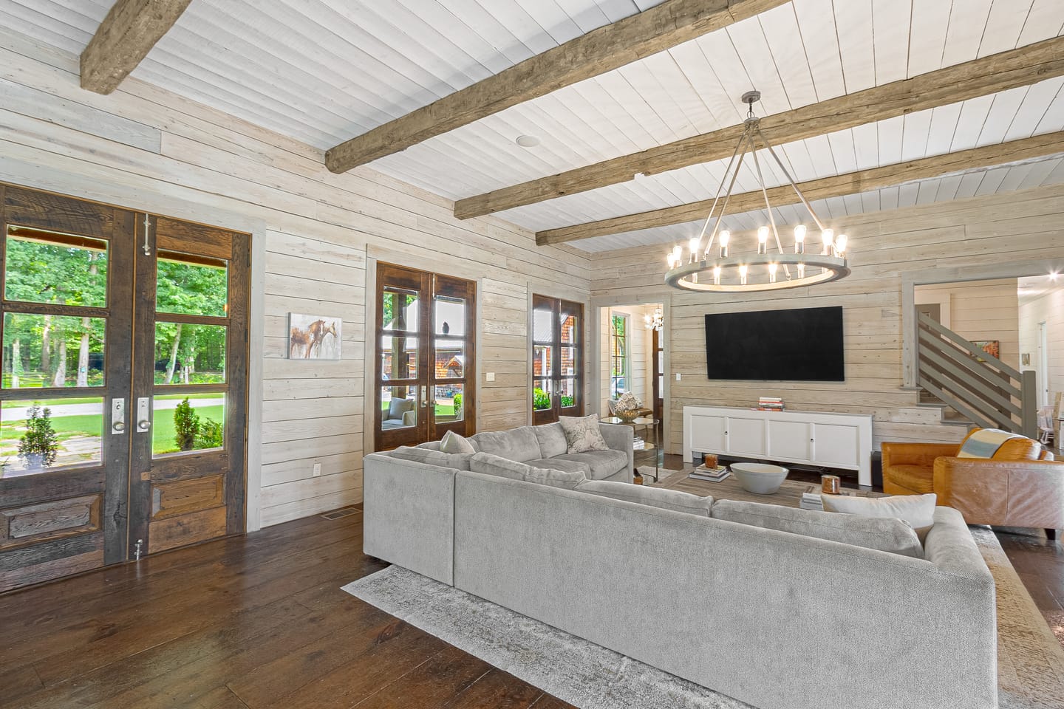
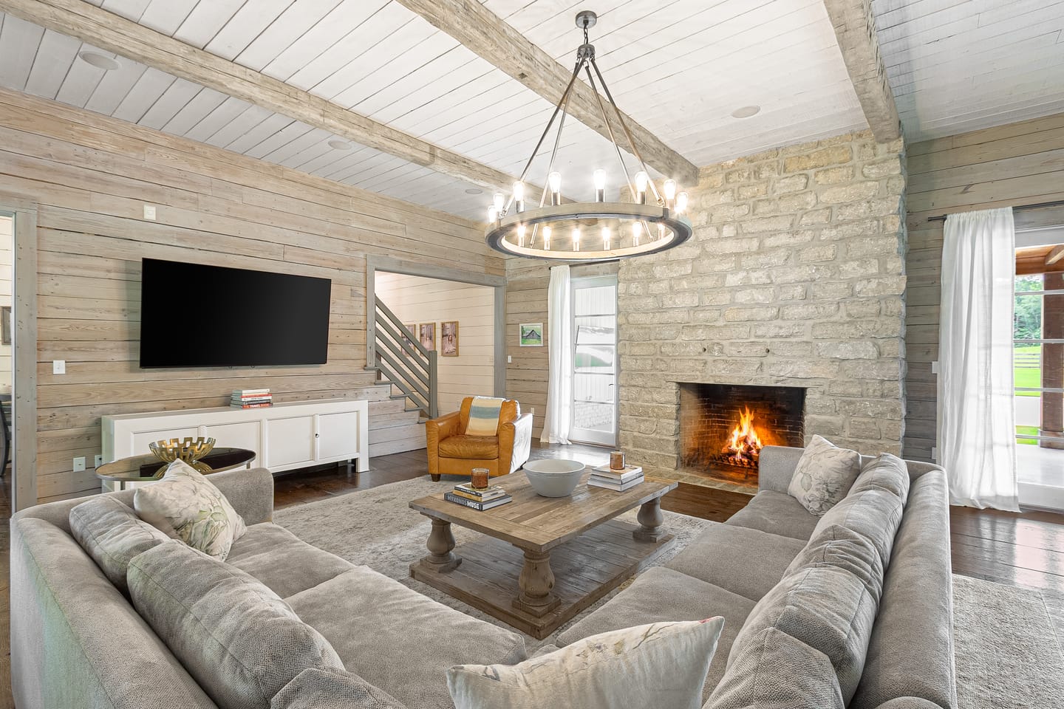
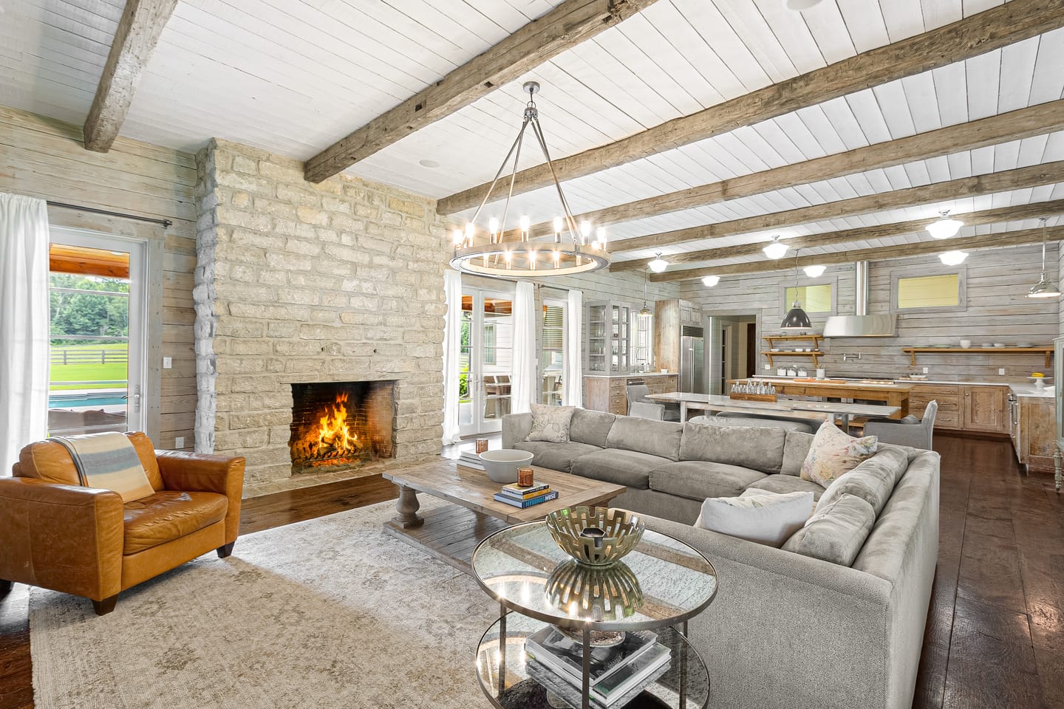
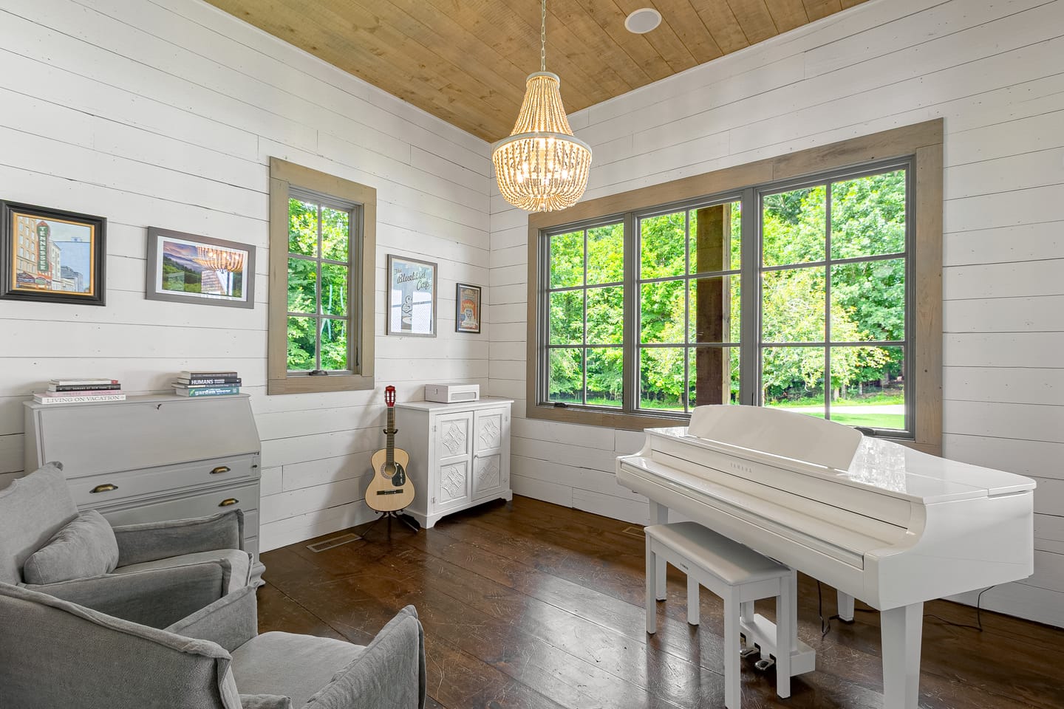
Entry hall with a chandelier, staircase and shiplap wallsGreat room under a ceiling of reclaimed hand-hewn beams, with French doors and a staircaseGreat room with a stone wood-burning fireplace, a round iron chandelier and a beamed ceilingGreat room fireplace and seating opening to the dining area and kitchenDining table and kitchen beneath reclaimed beamsBright room with a wall of windows, a piano and a writing deskHallway with an antique wood door and shiplap walls
Kitchen and working rooms
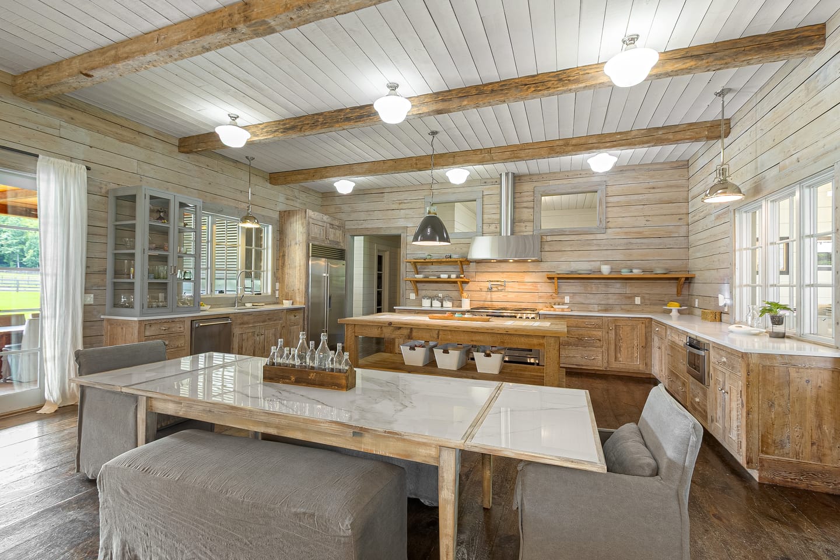
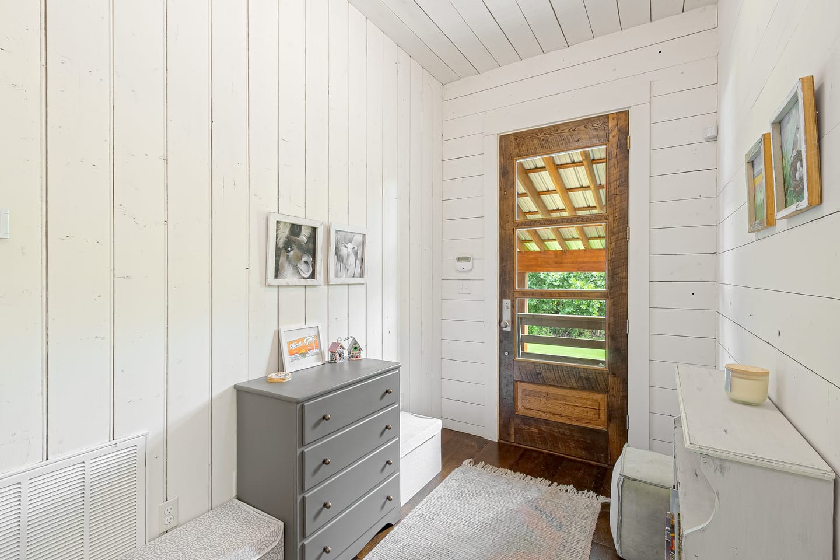
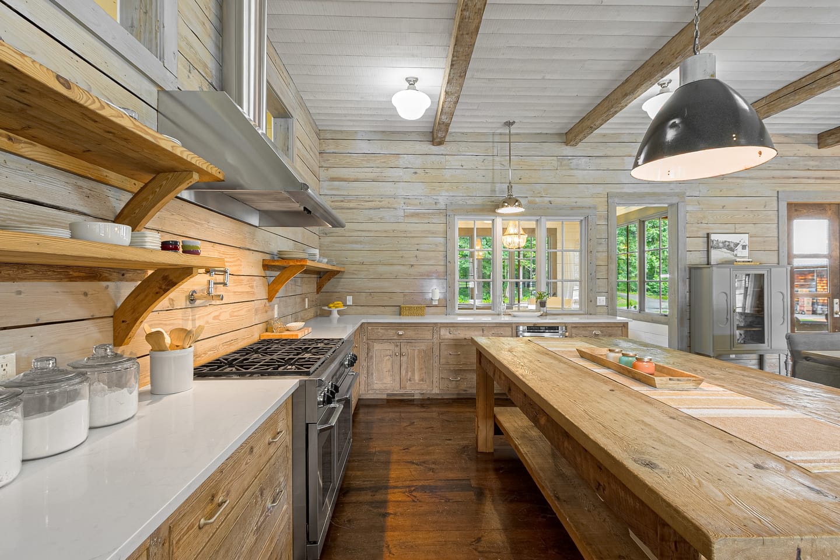
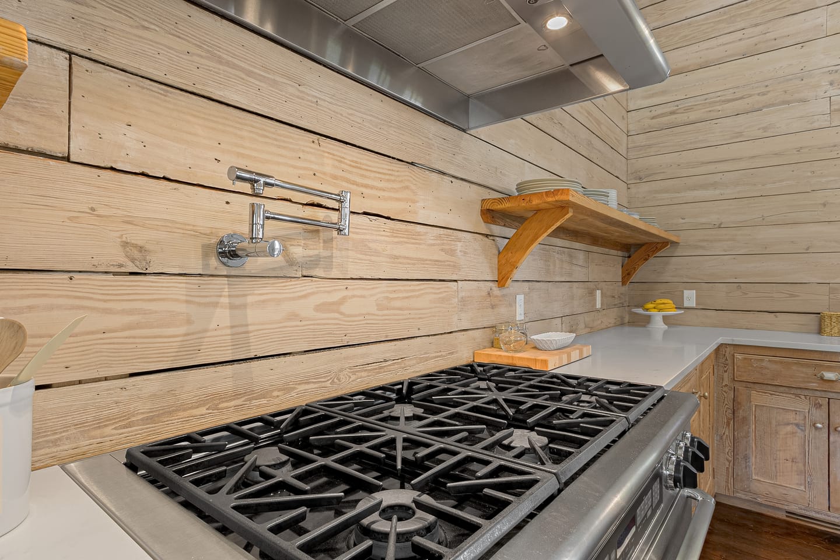
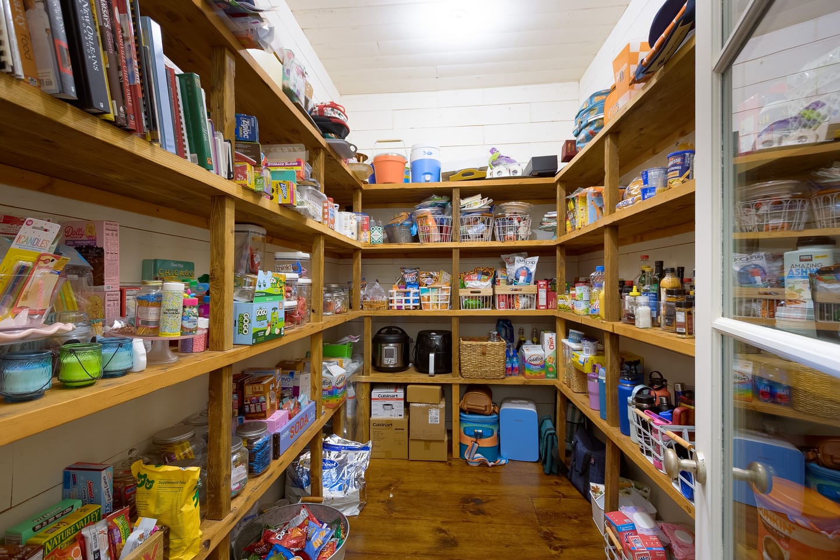
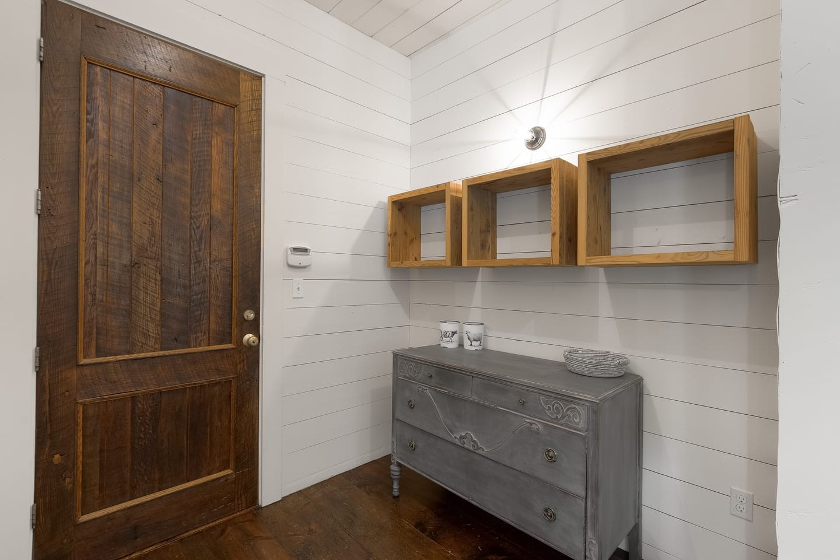
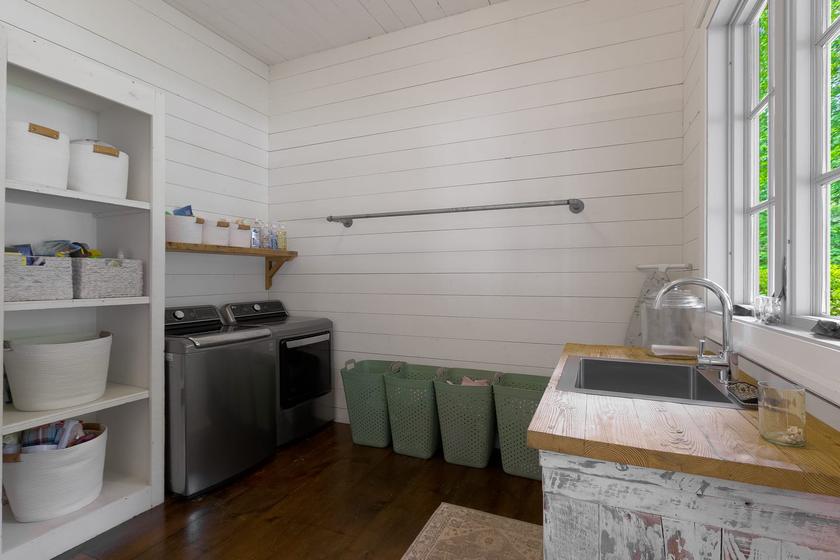
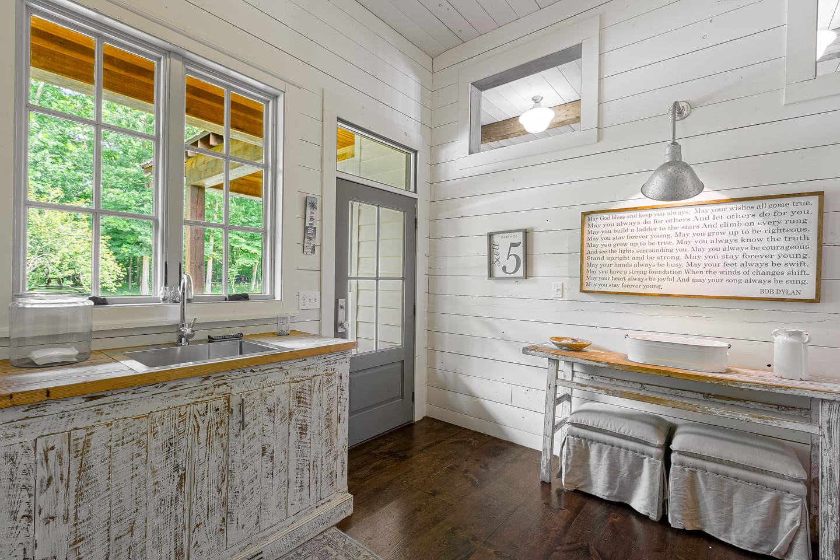
Kitchen with a long reclaimed wood island, open shelving, a range hood and a professional gas rangeProfessional gas range with a pot filler against a backsplash of wide reclaimed planksWalk-in pantry lined with floor-to-ceiling wood shelvingMudroom with wood cubbies, a chest of drawers and an antique doorLaundry room with a utility sink, open shelving and a washer and dryerUtility room with a farmhouse sink, pendant light and window
Bedrooms and baths
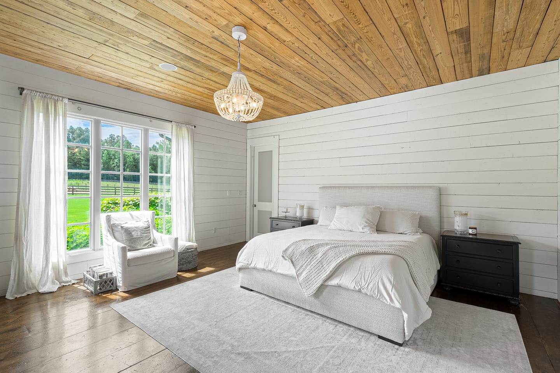
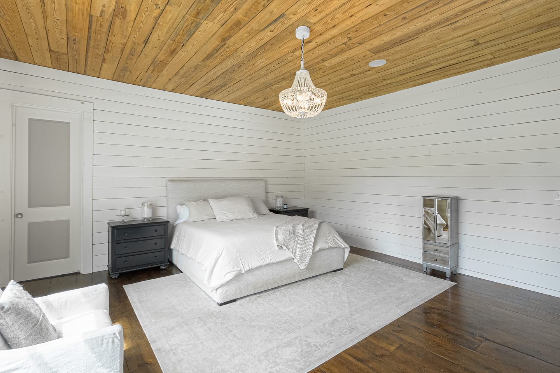
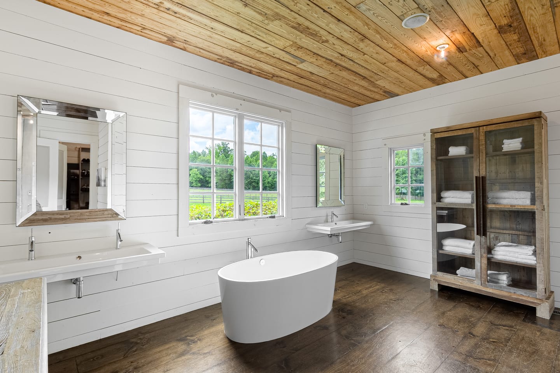
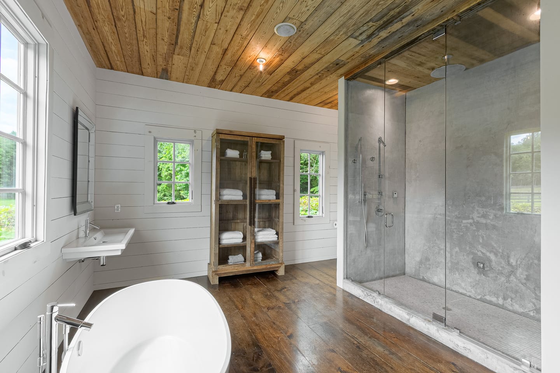
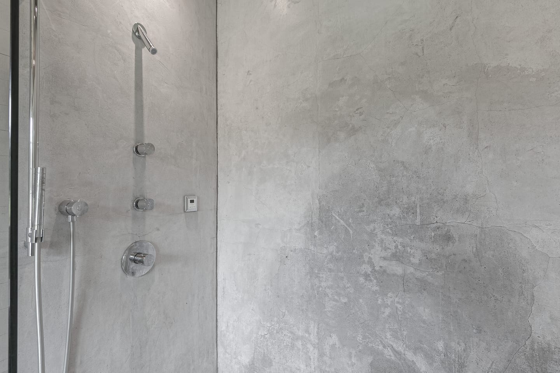
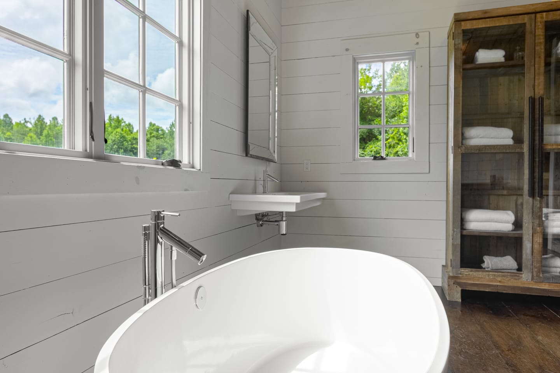
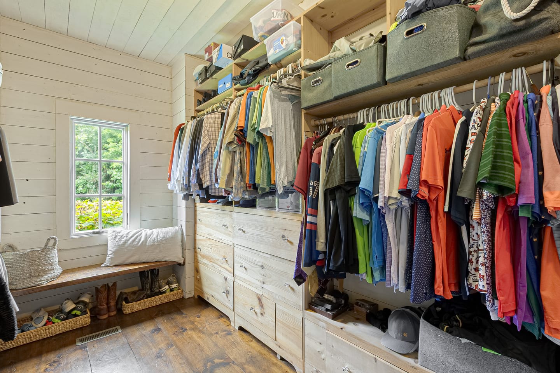
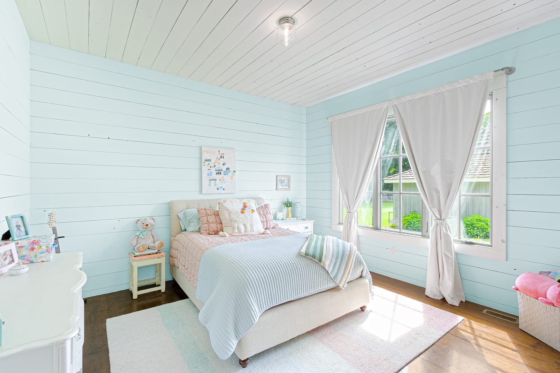
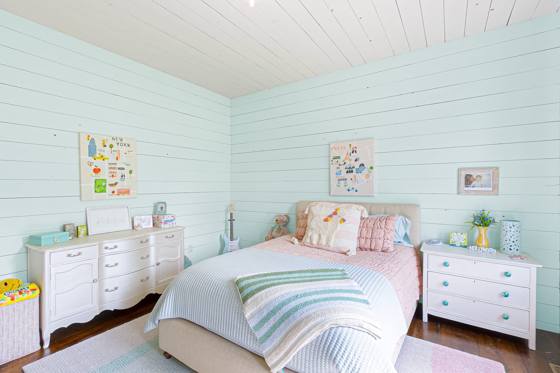
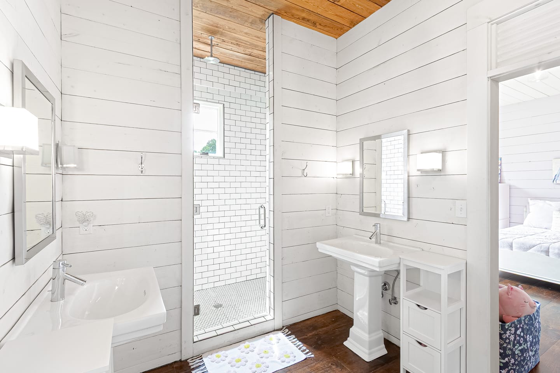
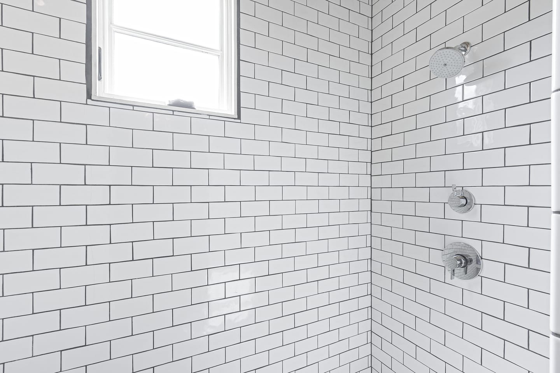
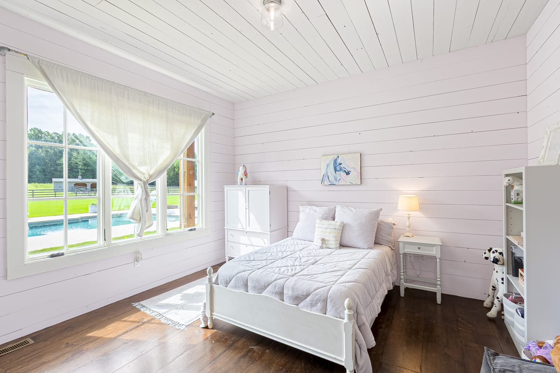
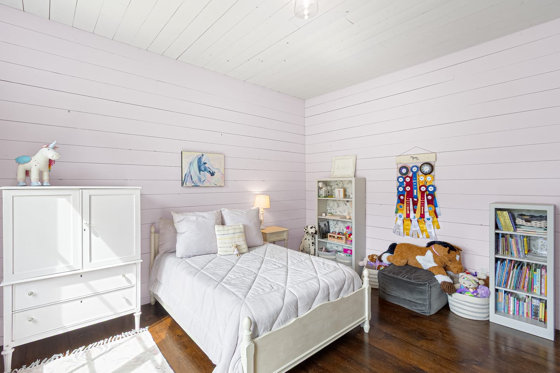
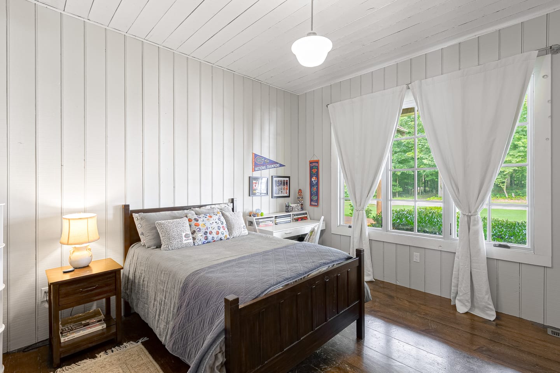
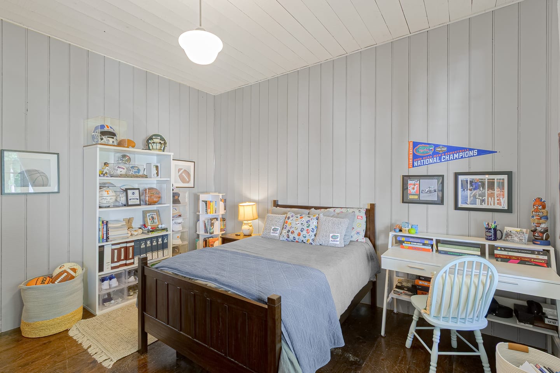
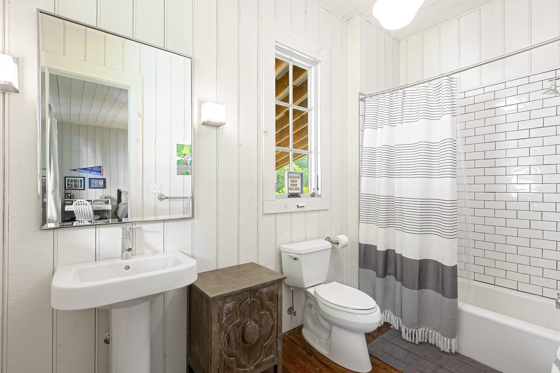
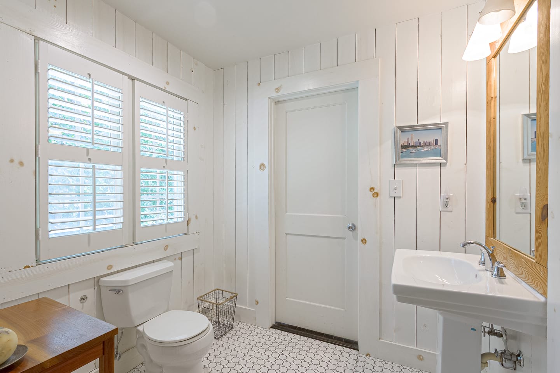
Primary bedroom with a wood plank ceiling, beaded chandelier and pasture viewsPrimary bedroom seen from the sitting cornerPrimary bath with a freestanding tub, wall-mounted sinks and a wood plank ceilingPrimary bath with a glass-enclosed walk-in shower and a glass-front linen cabinetWalk-in shower with smooth grey walls and brushed fixturesFreestanding tub beneath windows looking out to the treesWalk-in closet with built-in drawers and a window seatBedroom with pale blue shiplap walls and tall windowsBedroom with pale blue shiplap walls, second viewBathroom with a pedestal sink and a subway tile showerSubway tile shower with a windowBedroom with a window looking out to the poolBedroom with white shiplap walls, second viewBedroom with vertical shiplap walls and a schoolhouse pendant lightBedroom with vertical shiplap walls, second viewBathroom with shiplap walls, a pedestal sink and a tub with shower
Upstairs and the lookout
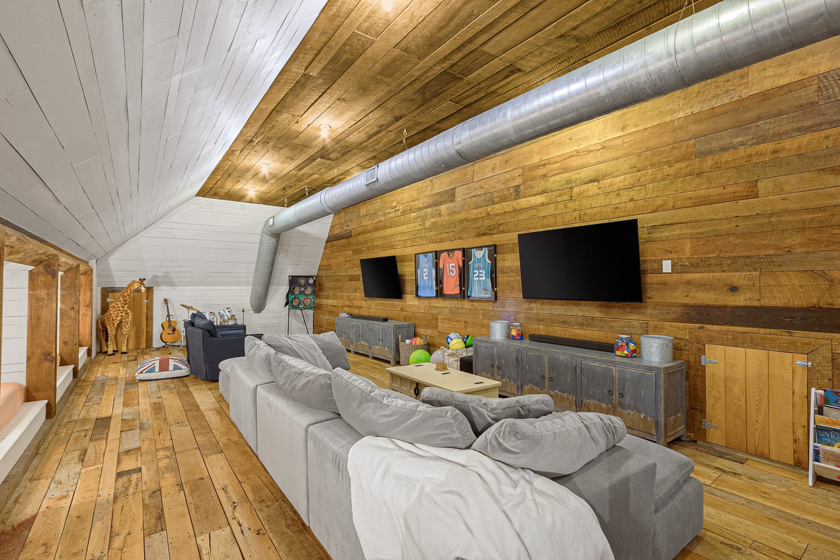
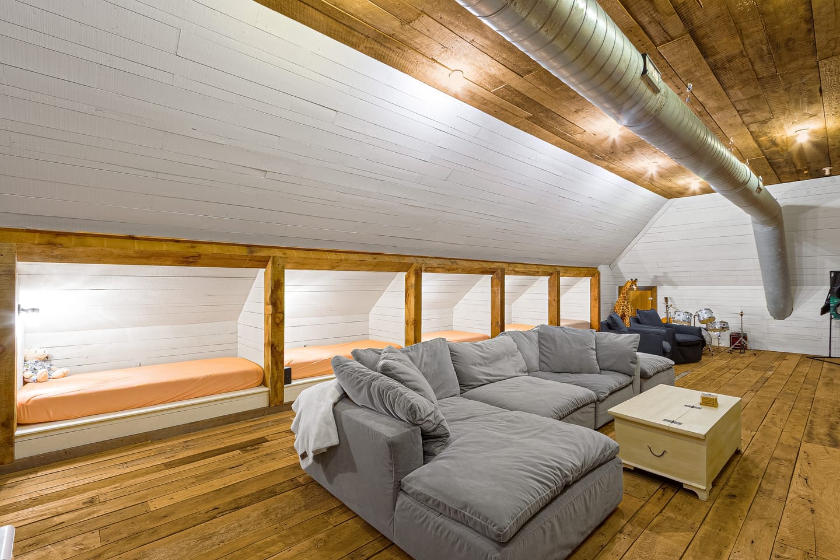
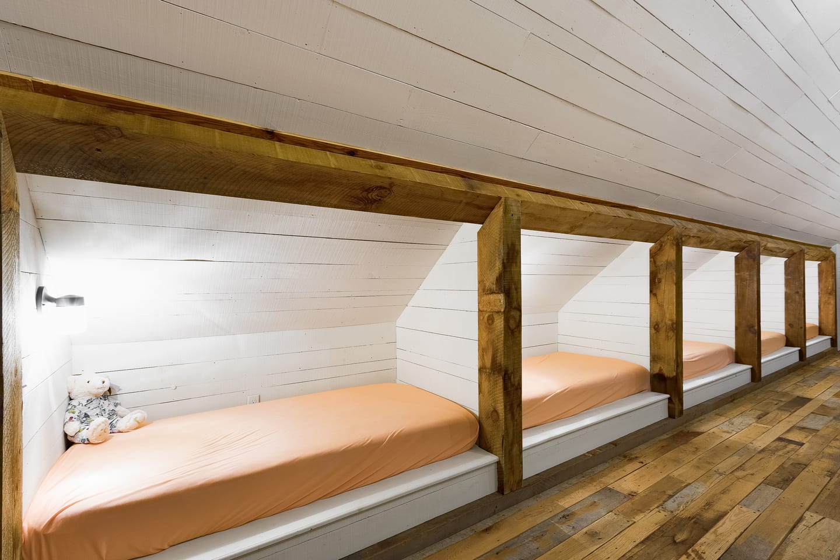
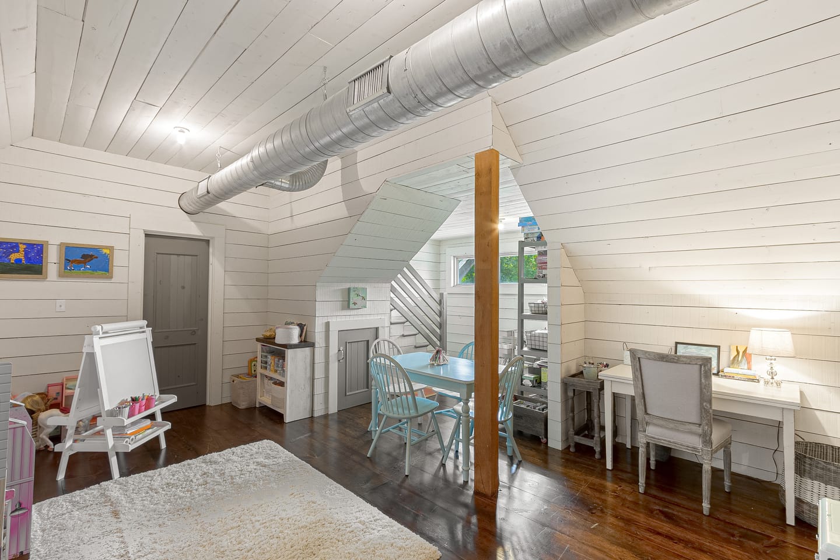
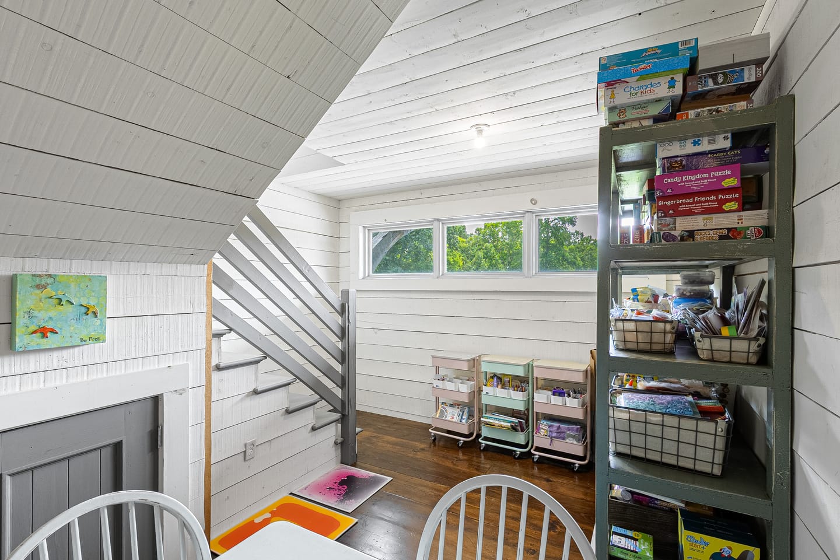
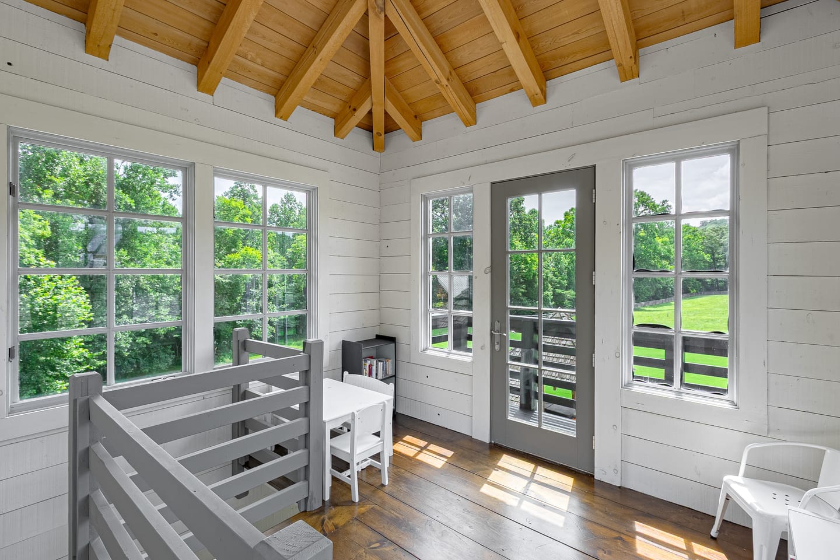
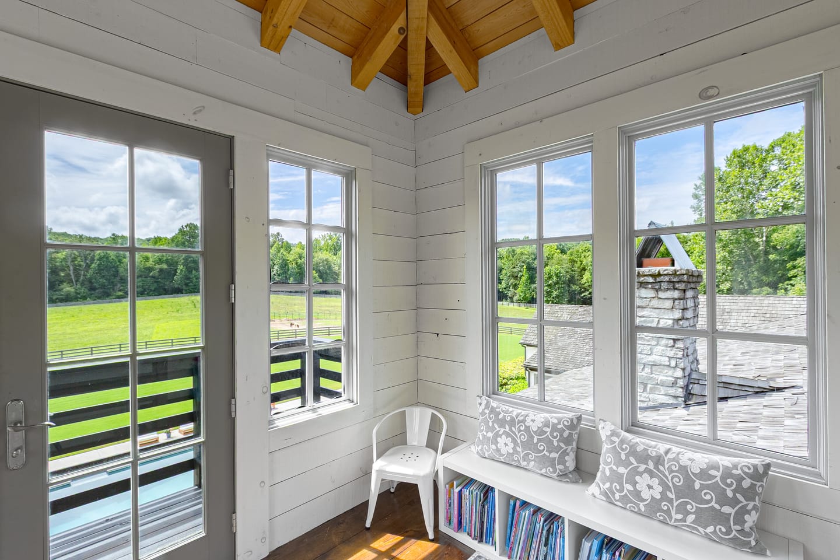
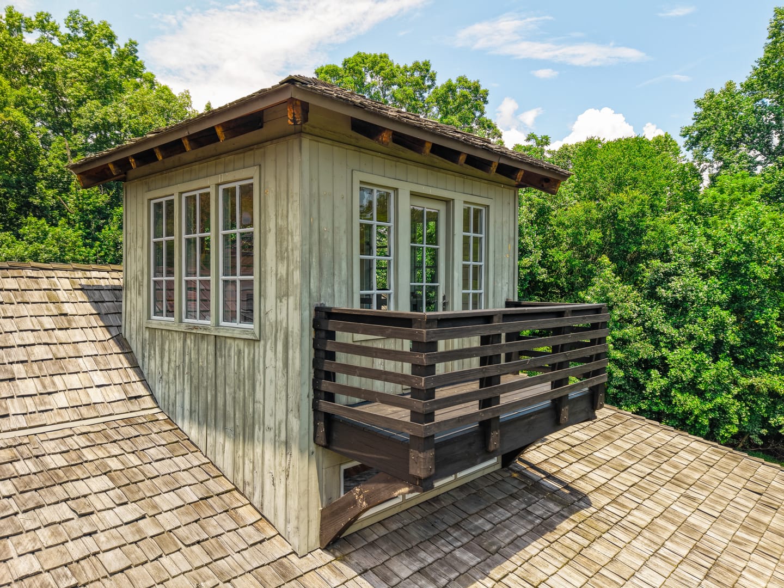
Upstairs bonus room with a reclaimed wood wall and exposed ductworkBonus room with a sectional sofa and built-in bed nooks under the eavesRow of built-in bed nooks framed in reclaimed woodUpstairs room under the eaves with desks and a sitting areaUpstairs room with a staircase, clerestory windows and shelvingRooftop lookout room with a vaulted wood ceiling and doors to a balconyLookout room window seat with views over the fenced pastureRooftop lookout with windows on every side and a balcony
Carriage house
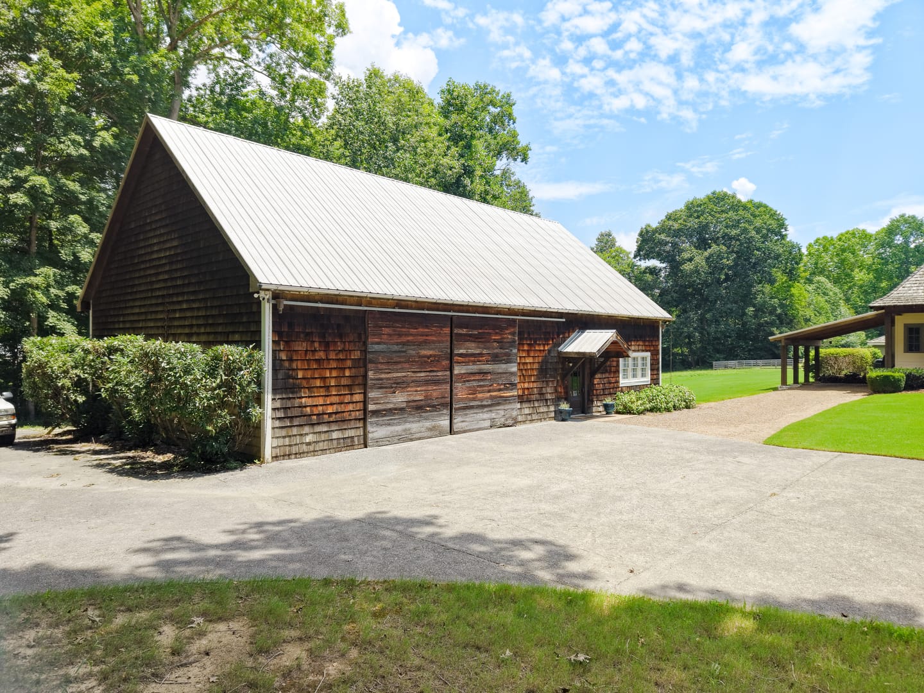
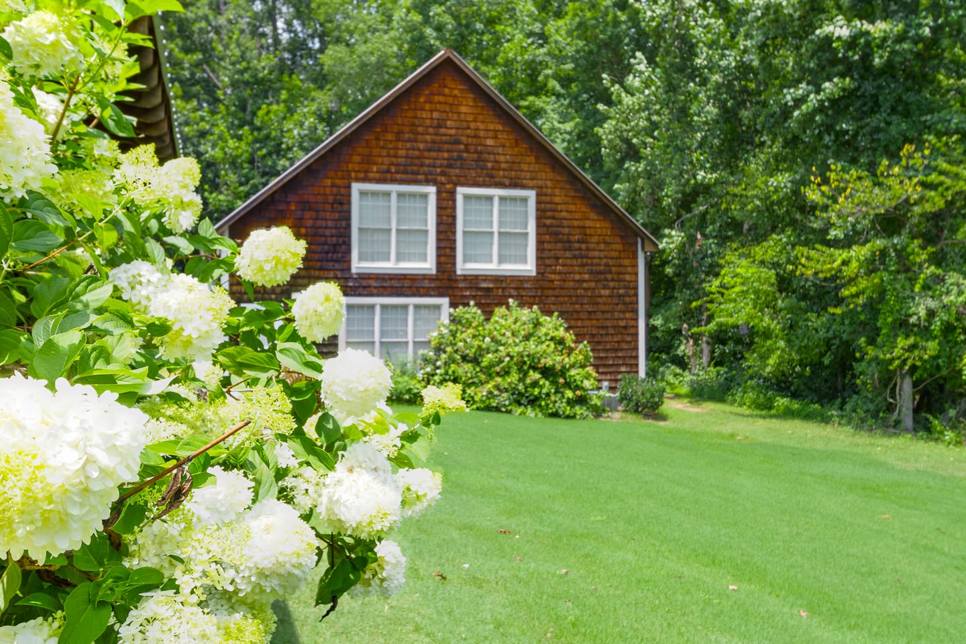
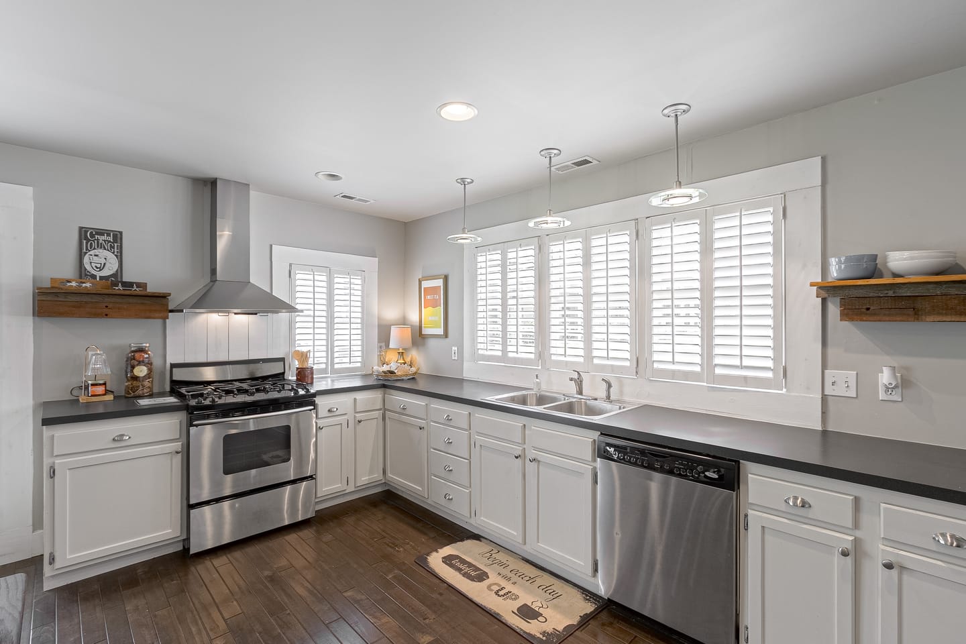
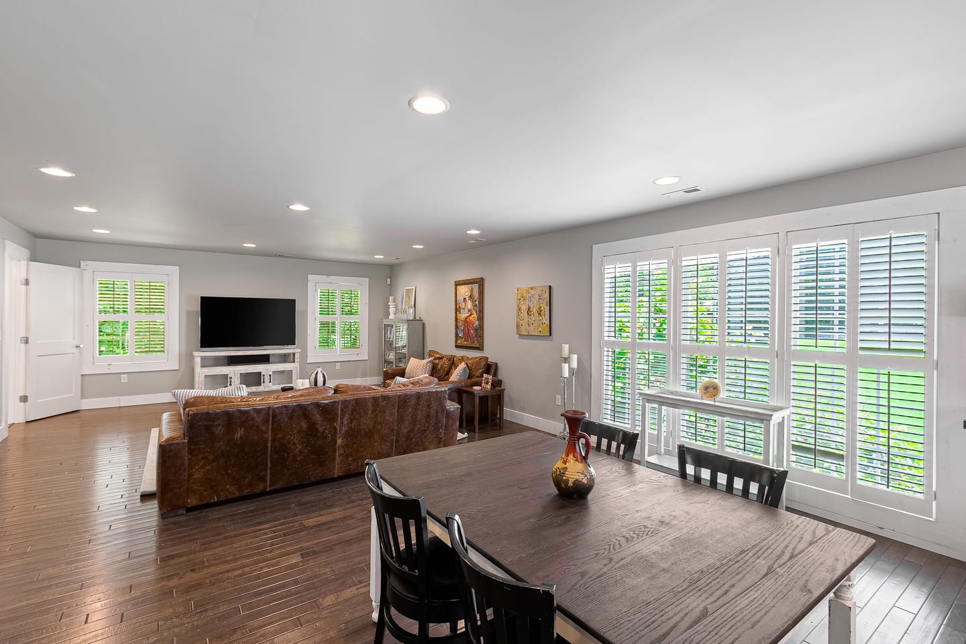
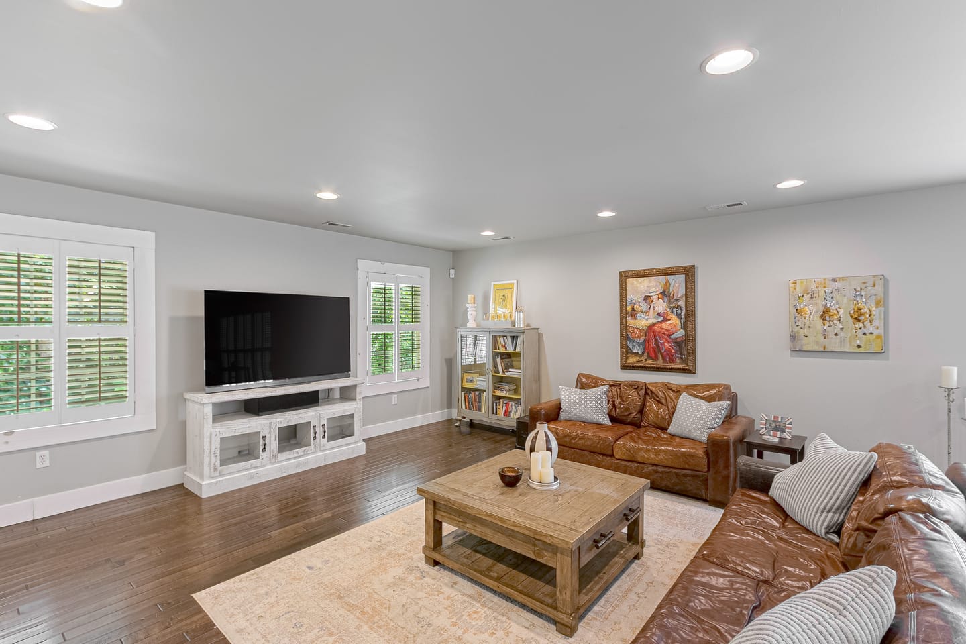
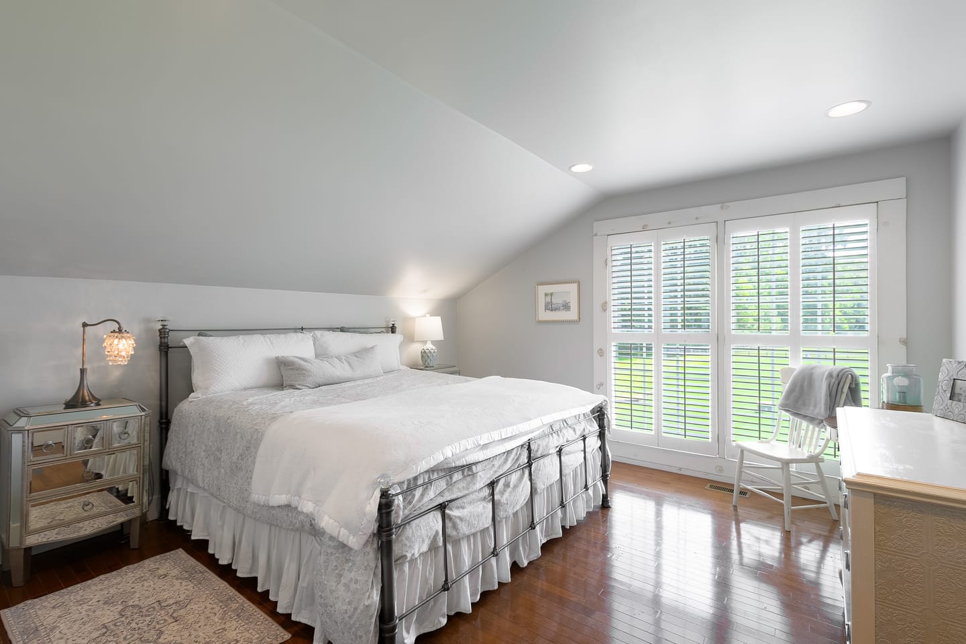
Carriage house with cedar shingle siding, a metal roof and sliding barn doors beside the driveCedar shingle gable end of the carriage house framed by white hydrangeasCarriage house kitchen with white cabinetry, a stainless gas range and plantation shuttersCarriage house living and dining room with plantation shutters and wood floorsCarriage house living room with a leather sofa and plantation shuttersCarriage house bedroom with an iron bed and shuttered windowsCarriage house bathroom with a pedestal sink and board-and-batten walls
Pool and outdoor living
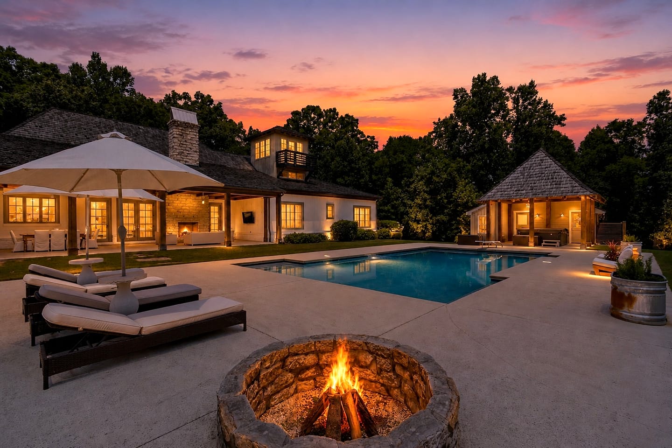
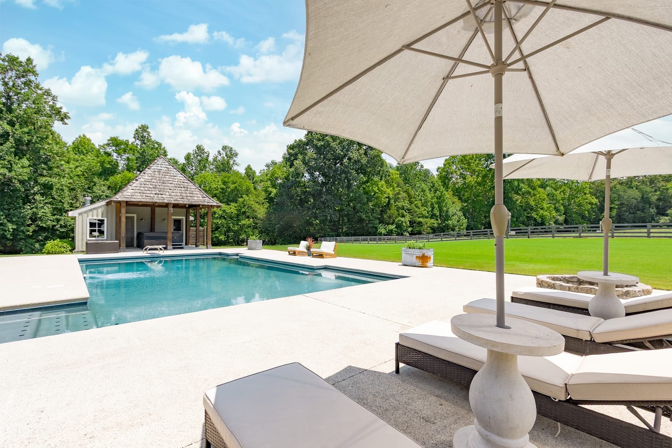
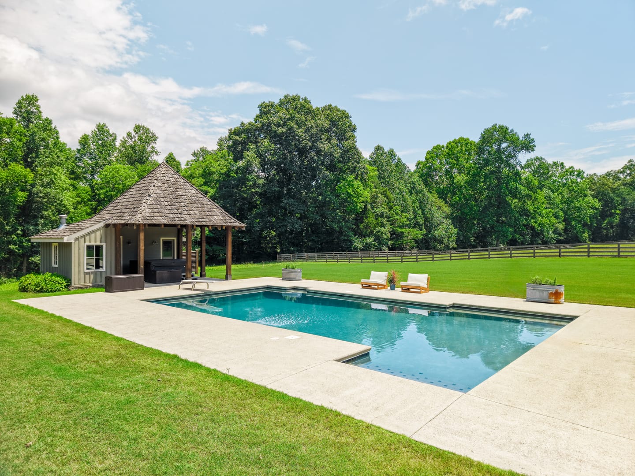
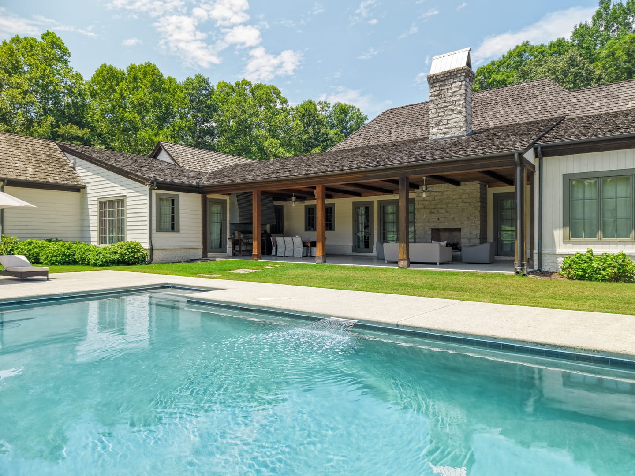
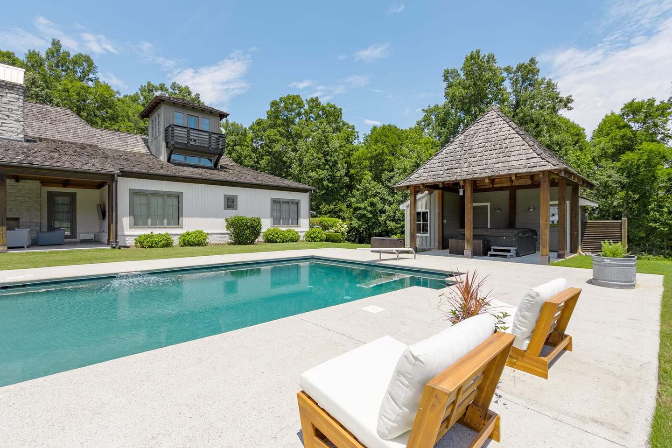
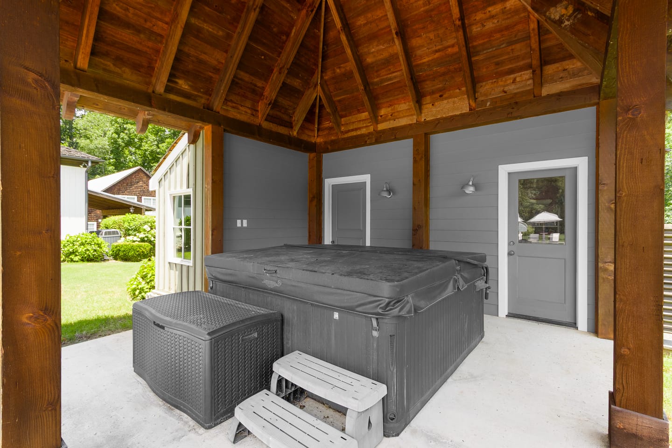
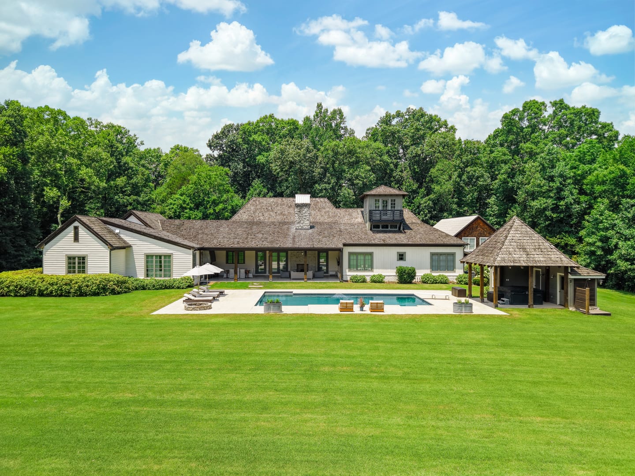
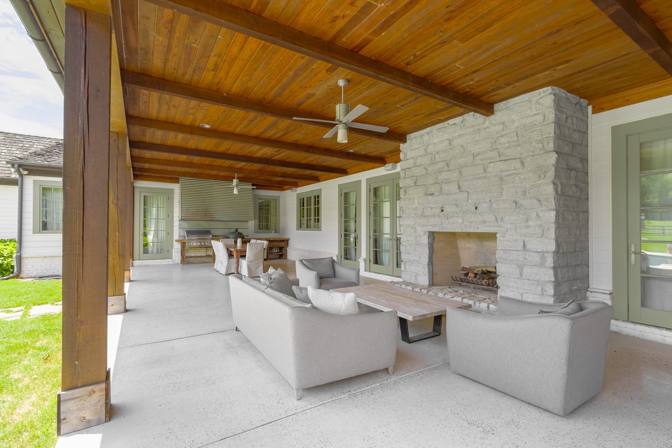
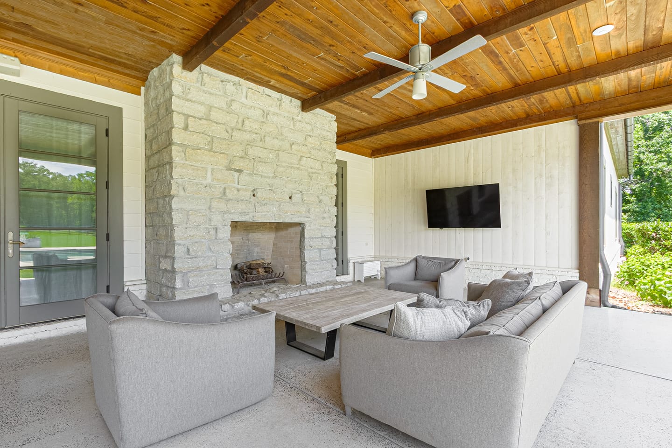
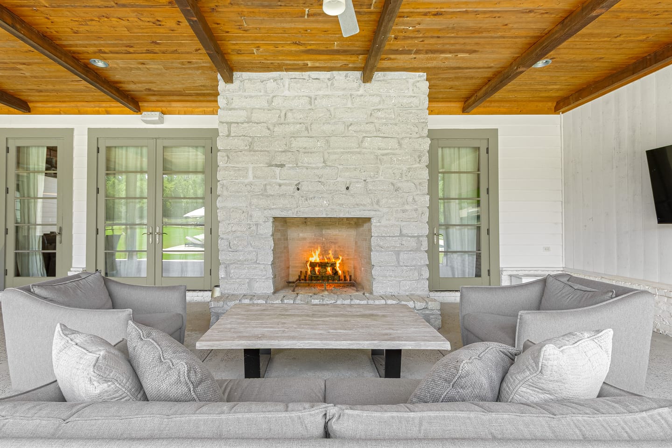
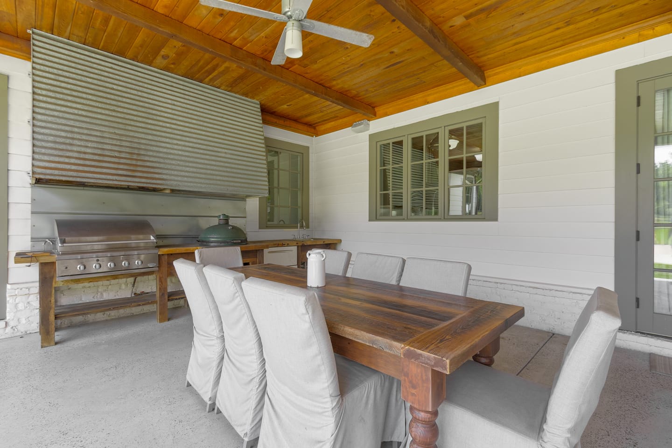
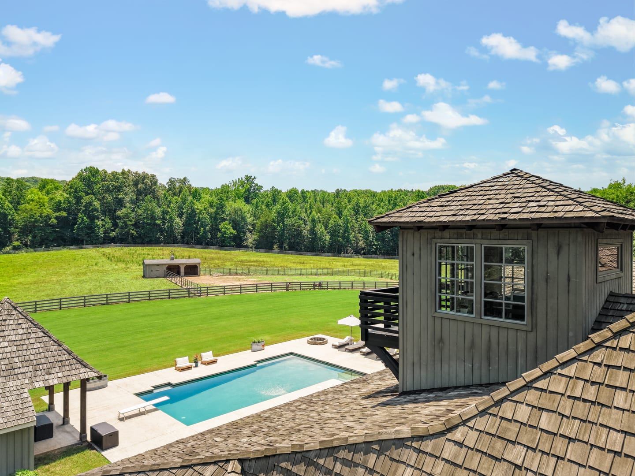
Pool, fire pit and pool house at dusk with the main residence litPool deck with umbrellas and loungers, the pool house beyondPool and pool house with the tree line and fenced pasture beyondPool and the back of the main residence with its covered porch and stone chimneyLoungers beside the pool with the pool house pavilionPool house pavilion with a vaulted wood ceiling and a covered spaThe main residence, pool and pool house across the back lawnCovered outdoor living room with a stone fireplace and an outdoor kitchenOutdoor living room seating around a stone fireplace under a wood ceilingWood-burning stone fireplace in the covered outdoor living roomOutdoor kitchen with a built-in grill and a long dining tableRooftop lookout above the pool with the fenced pasture beyond
The land
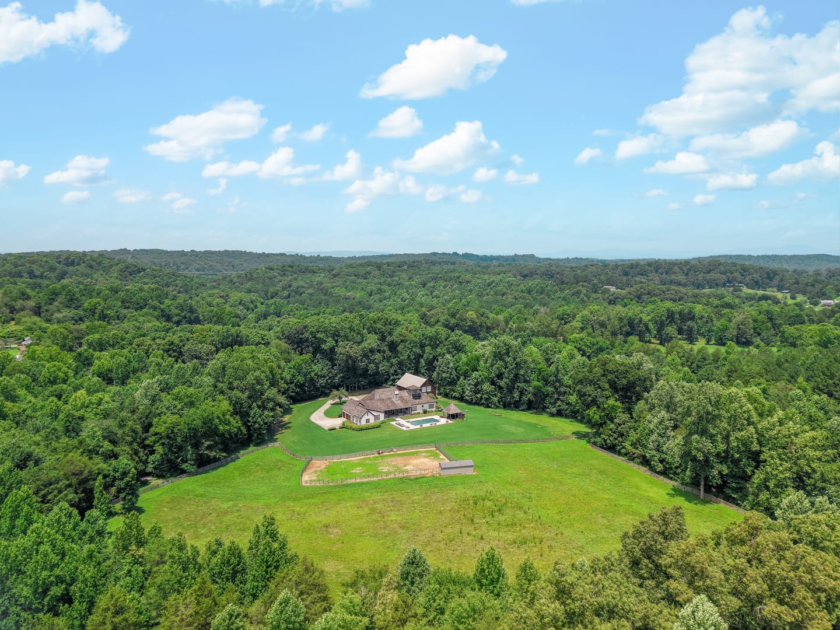
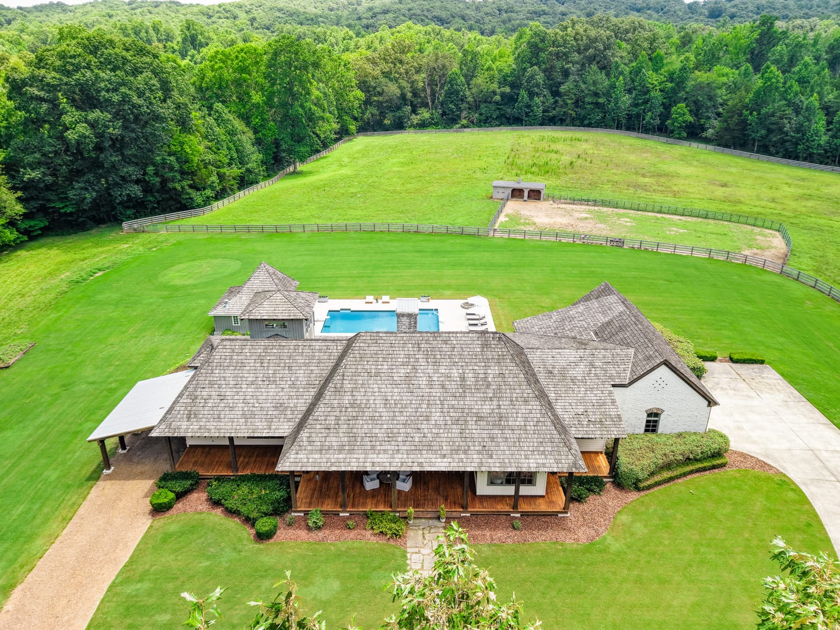
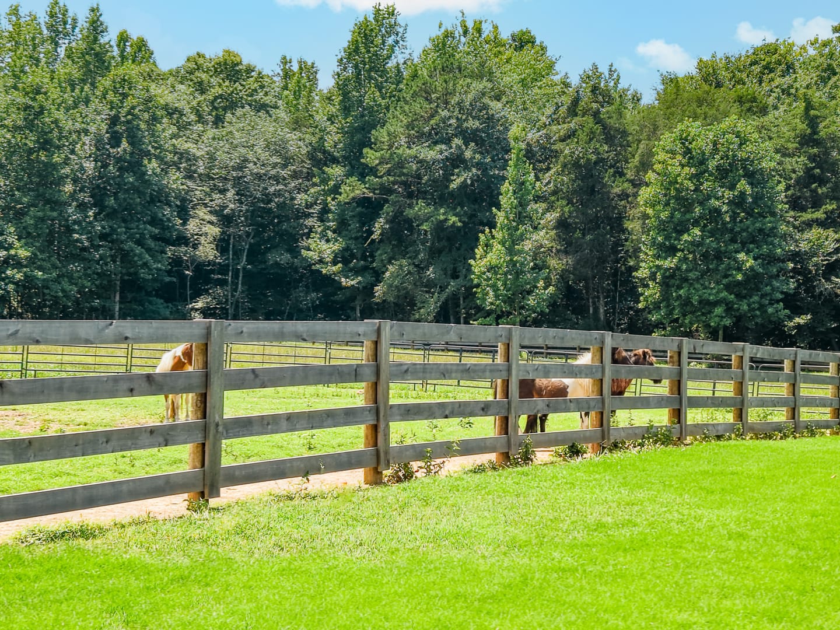
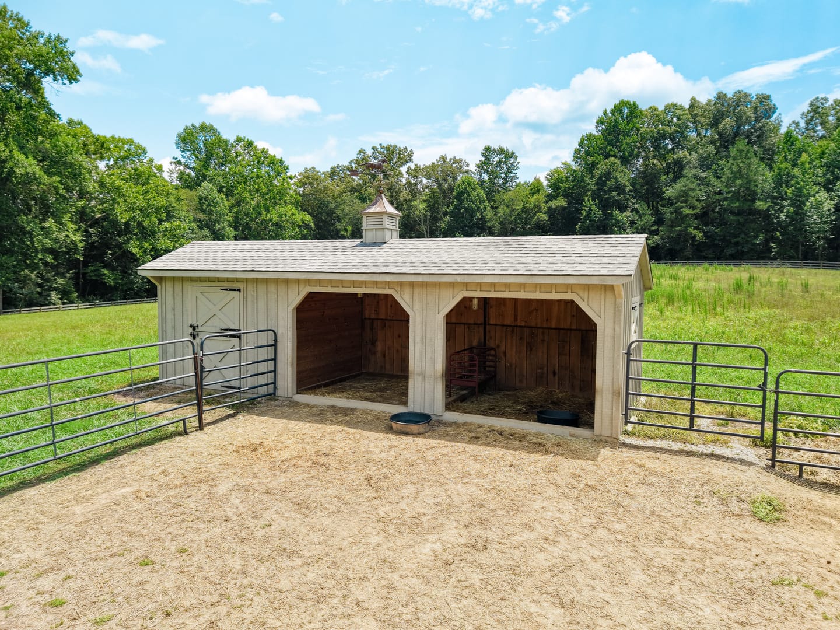
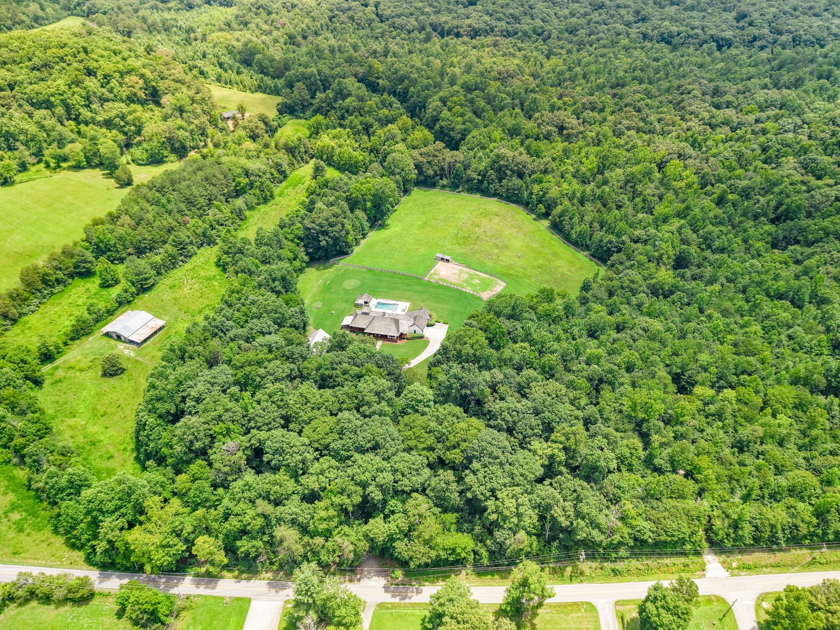
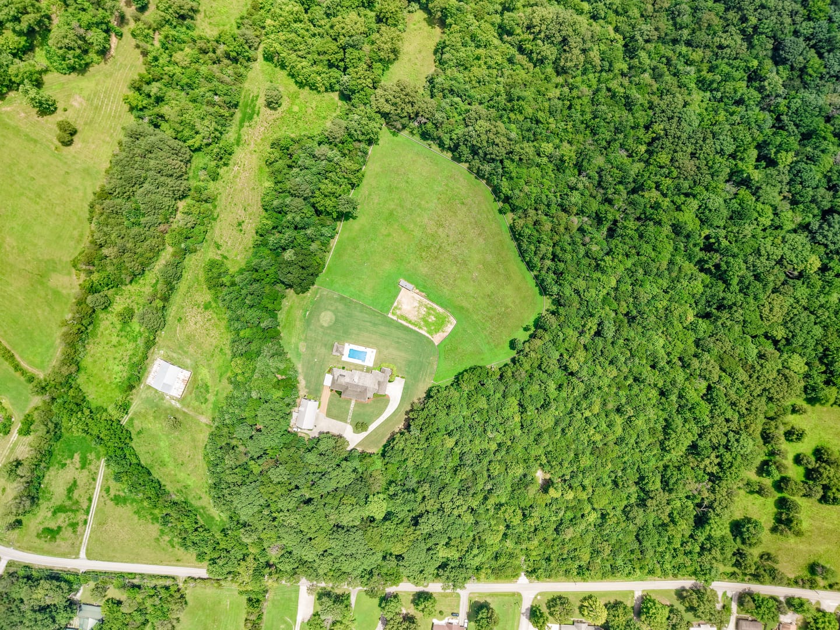
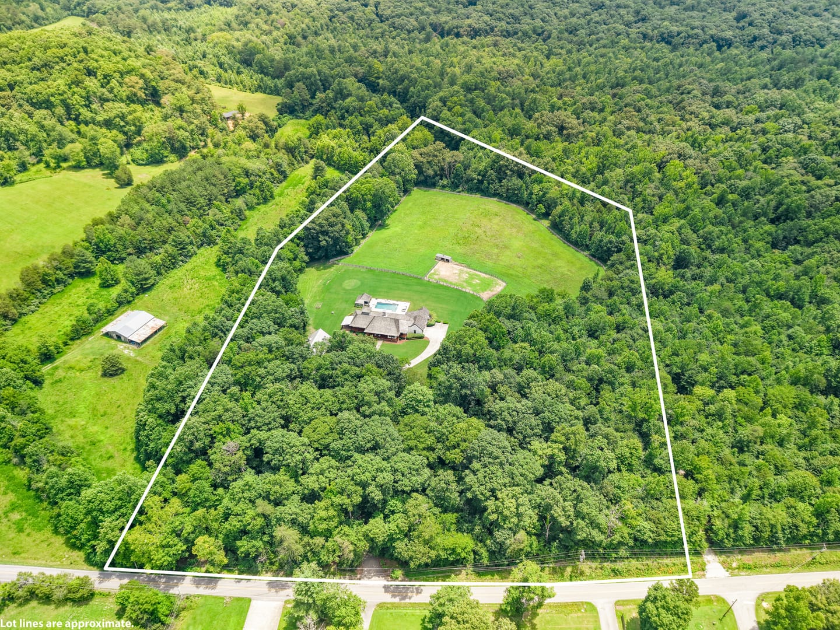
Aerial view of the estate in its clearing, surrounded by woodlandAerial view of the main residence, pool and fenced pastureFour-board fence along the pasture with horses grazing beyondRun-in shed with two open stalls and a pipe-fenced paddockOverhead aerial view of the property and the surrounding woodlandOverhead aerial view of the house, pasture and tree coverAerial view with the approximate property boundary outlinedCloser aerial view with the approximate property boundary outlined