The Residence at 2000 Lawnville Rd, Kingston
A room by room look at the gated 17 acre estate built in 2010, from the reclaimed beams of the main residence to the carriage house and pastureland.
- Pool and outdoor living
- Guest quarters
- Garage and workshop
- Architecture and materials
- Views and lookouts
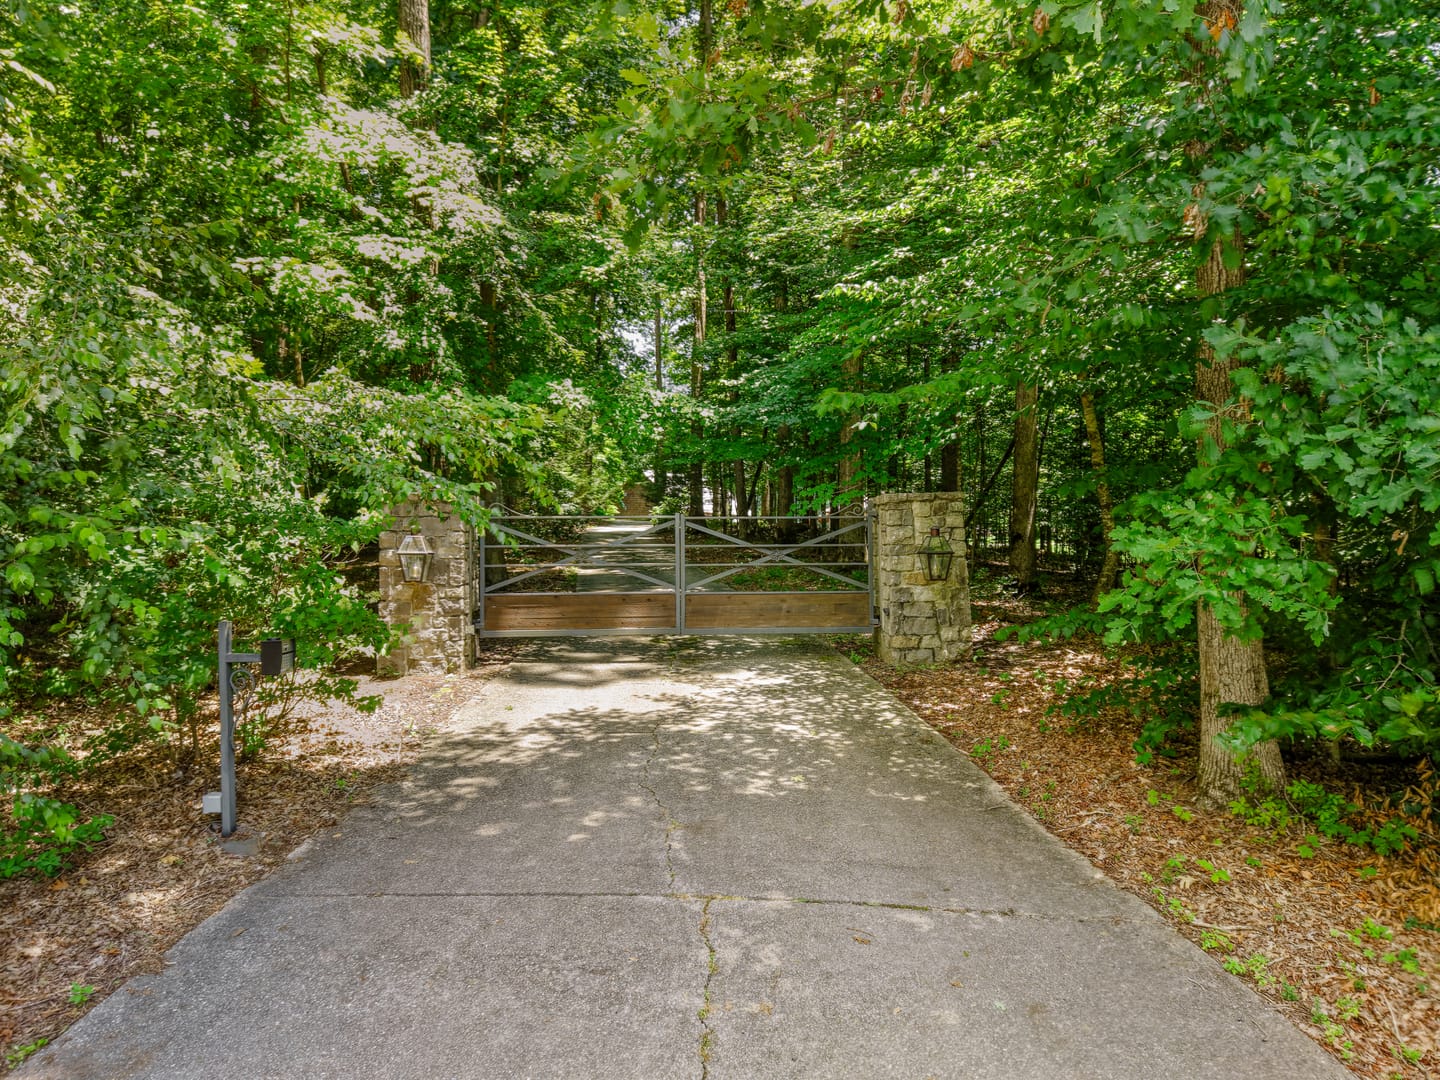
- Gated entry
The Approach
A wooden gate set between stone pillars marks the entrance to 2000 Lawnville Rd, Kingston, at the start of a drive that crosses wooded ground before reaching the house. The main residence was built in 2010, two stories under a roofline that rises to a small lookout room at the top.
Covered porches run along the front and back of the house, pulling the rooms outward toward the lawn. The front porch holds seating beneath a wood plank ceiling, with French doors leading into the house and a stone path crossing the lawn below it.
A four-car garage sits to the side, with wood carriage doors at its entry. Across the lawn and set apart from the main house stands the detached carriage house, visible from the front porch.
The Main Residence
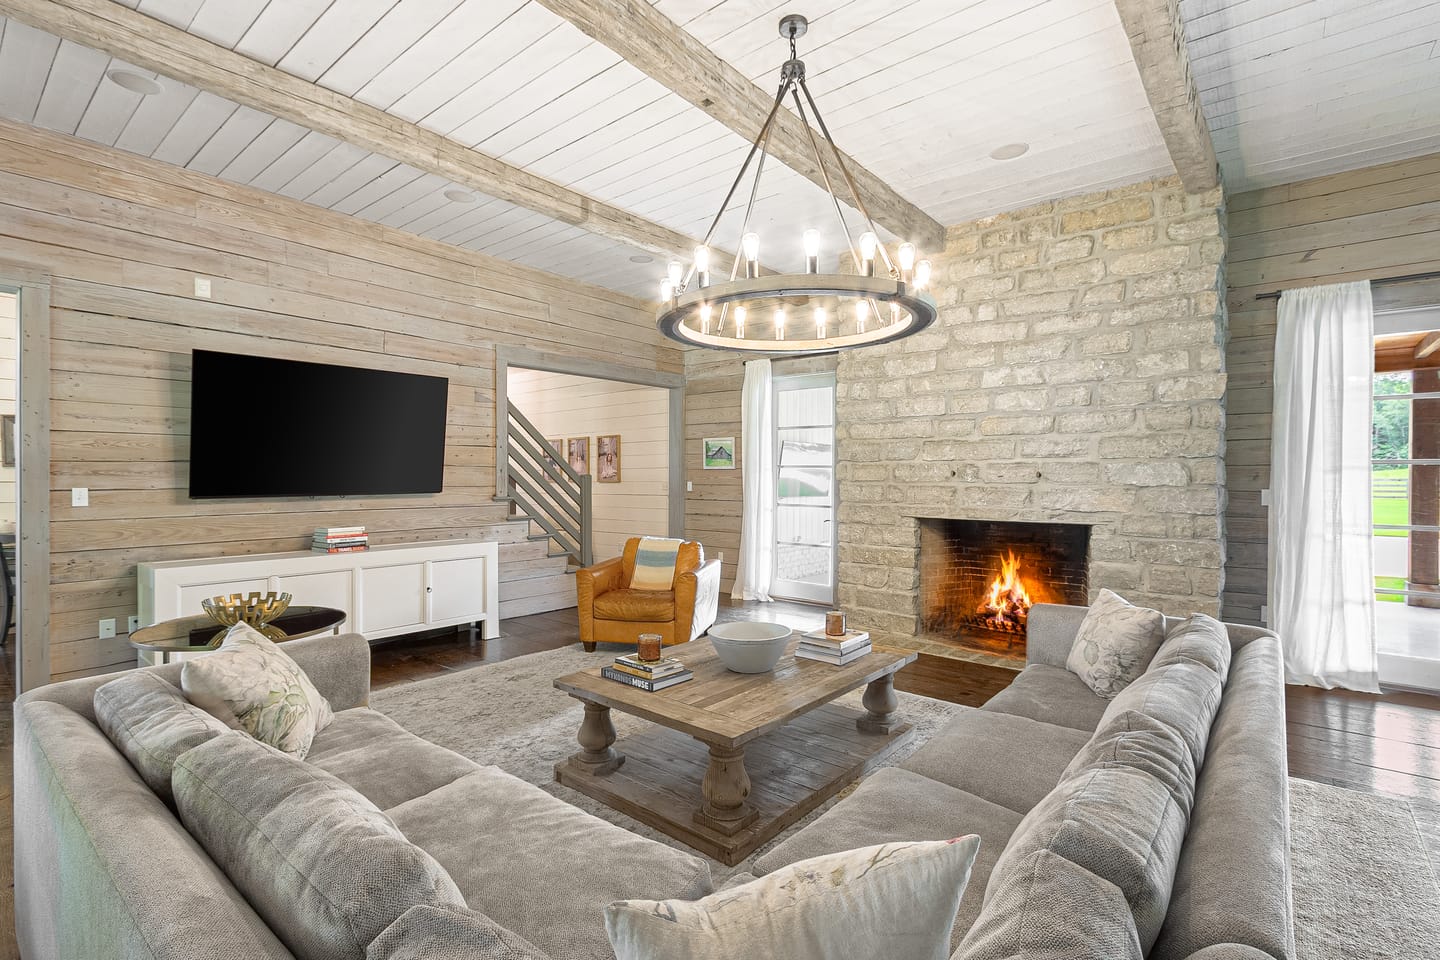
Inside, the living spaces open into one another beneath a ceiling of hand-hewn beams reclaimed from an Emory University dormitory. A stone wood-burning fireplace anchors the great room, with a round iron chandelier overhead and French doors to one side.
Reclaimed barn wood, more than a hundred years old and sourced from a century-old farm barn in Pennsylvania, runs through the rooms as trim and backsplash. The great room opens to a dining area and kitchen beneath the same beamed ceiling.
A bright room with a wall of windows serves as an office, furnished with a piano and a writing desk. Elsewhere, an entry hall holds a chandelier, a staircase and shiplap walls, and a hallway features an antique wood door.
The house also includes a great room, a Florida room, a dedicated office and four bedrooms across its two stories, along with a bonus room upstairs built with bunk nooks under the eaves.
The Kitchen And Working Rooms
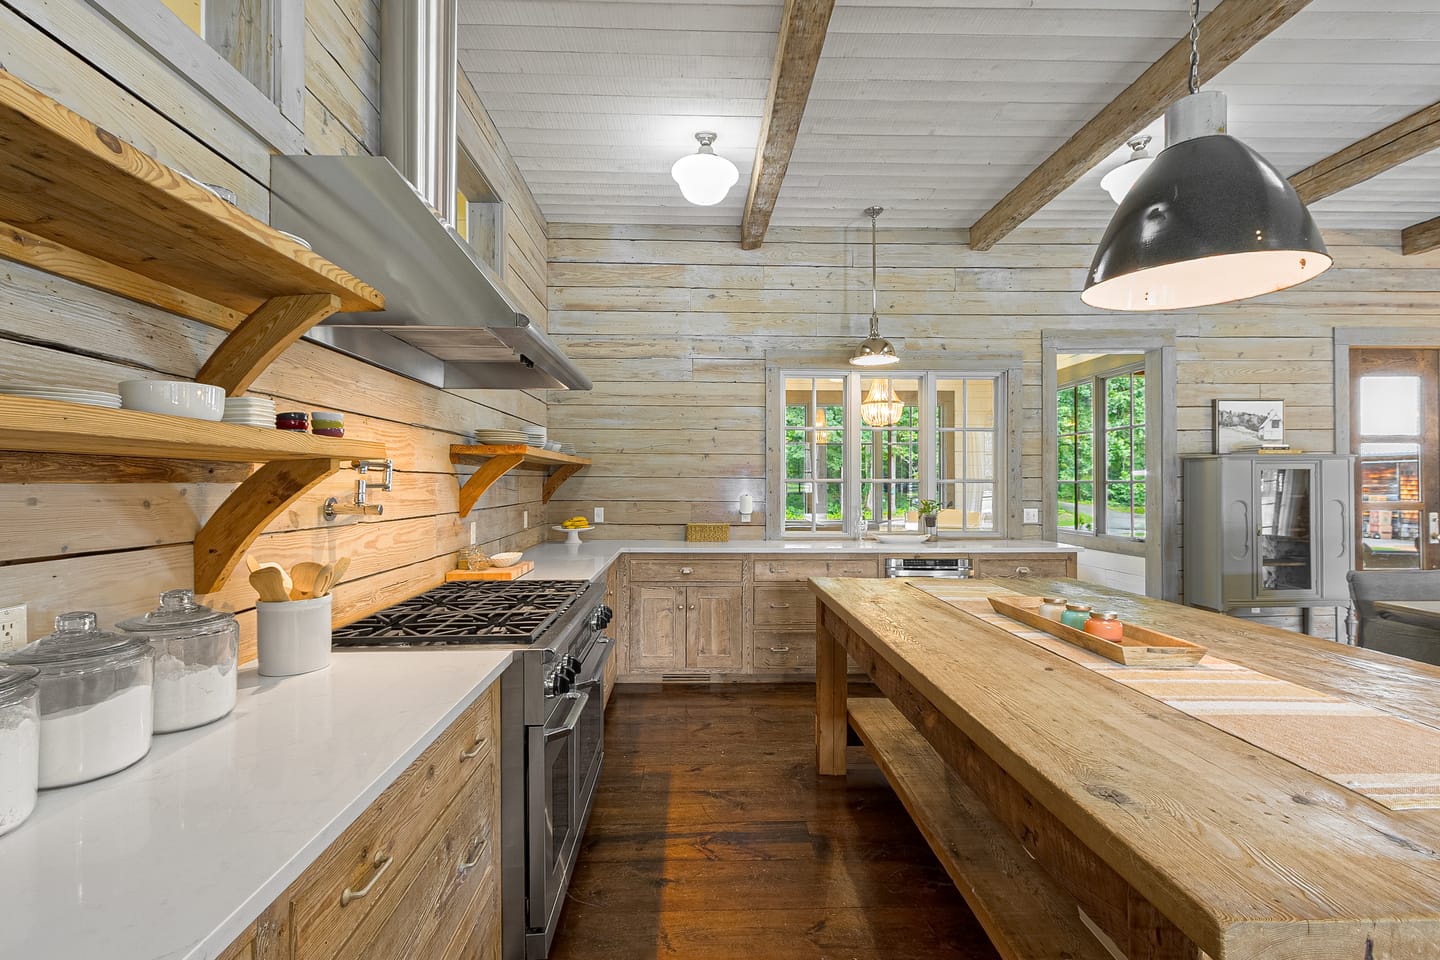
The kitchen is built around a long island of reclaimed wood, with open shelving and a range hood above a professional-grade gas range fitted with a pot filler. A backsplash of wide reclaimed planks runs behind the range, and Sub-Zero refrigeration and a farmhouse sink complete the setup.
Custom lime-washed cabinetry and quartz countertops keep the room's palette quiet. A walk-in pantry lined with floor-to-ceiling wood shelving sits off the kitchen.
A mudroom nearby holds wood cubbies, a chest of drawers and an antique door. A laundry room with a utility sink and open shelving, and a separate utility room with a farmhouse sink and pendant light, complete the working spaces.
Bedrooms And Upstairs
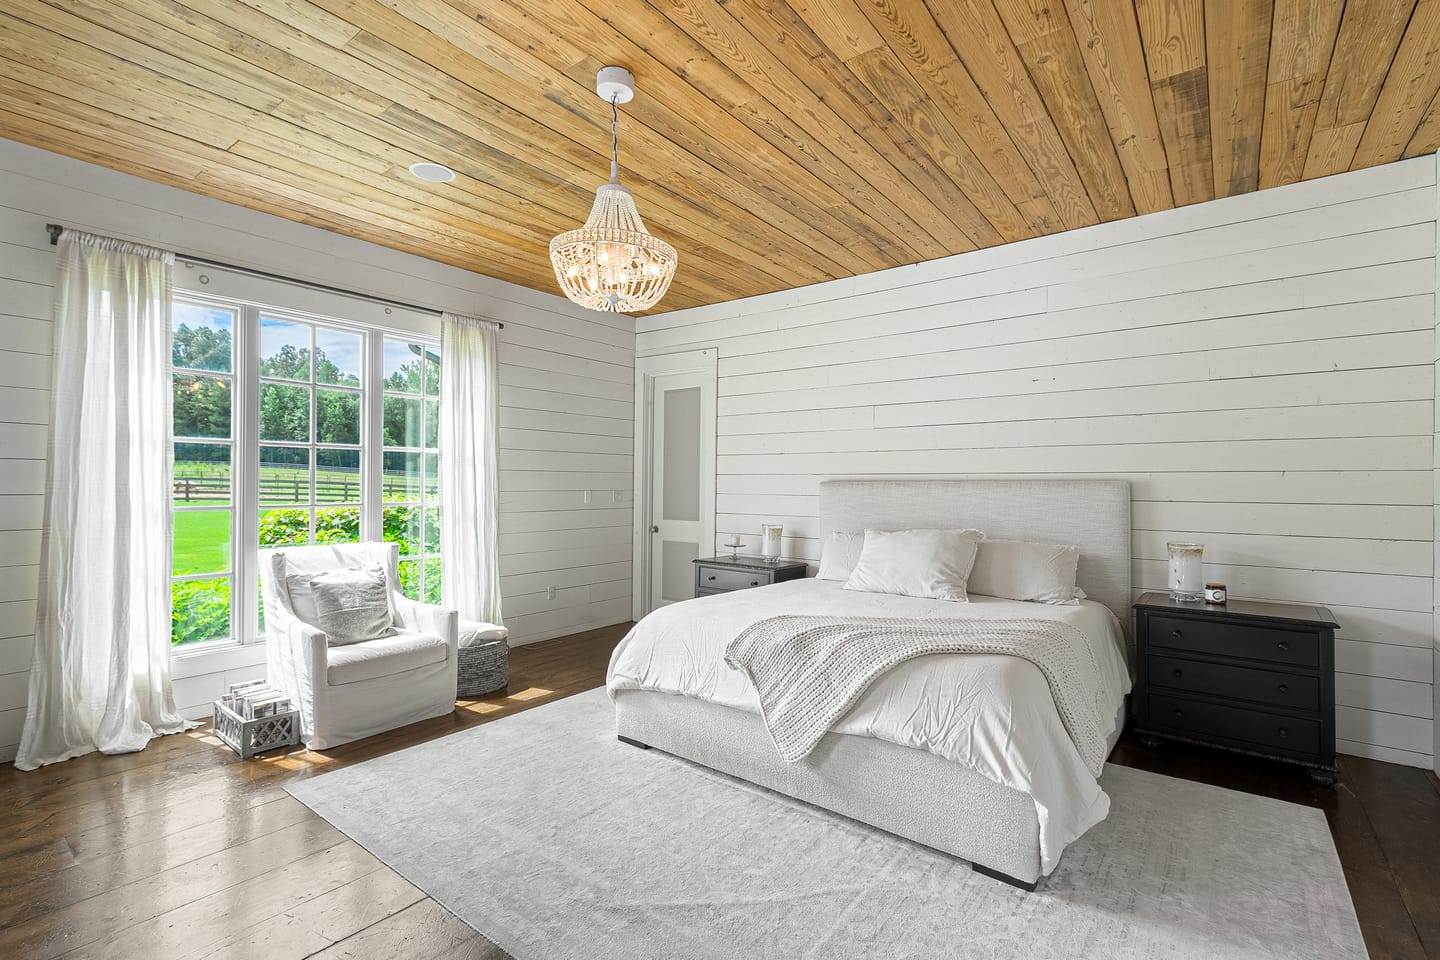
The primary bedroom has a wood plank ceiling, a beaded chandelier and views over the pasture, with a sitting corner set apart from the bed. Its bath includes a freestanding tub beneath windows looking out to the trees, wall-mounted sinks and a glass-enclosed walk-in shower with a glass-front linen cabinet.
A walk-in closet off the primary suite has built-in drawers and a window seat. Another bedroom has pale blue shiplap walls and tall windows.
At the top of the house, above the roofline, a small lookout room sits under a vaulted wood ceiling with windows on every side. A balcony off the lookout room looks out over the pool and the fenced pasture below.
Guest Quarters And The Outdoor Rooms
Set apart from the main residence, the carriage house has two bedrooms and a full kitchen, offering a separate guest structure on the property. The pool house nearby holds a half bath and storage space.
The swimming pool sits among mature landscaping, with the pool house positioned alongside it. An outdoor kitchen, a wood-burning fireplace and a fire pit sit outside as well, for use after dark.
Beyond the house, the 17 acres include about seven acres of fenced pasture and a barn with a run-in stall and storage. Two spring-fed creeks run through the grounds, among wooded areas and open pasture.
Listed by Kevin Keck, Realty Executives Associates. See all 73 photographs.